Healthcare

EyeCare Partners Dayton
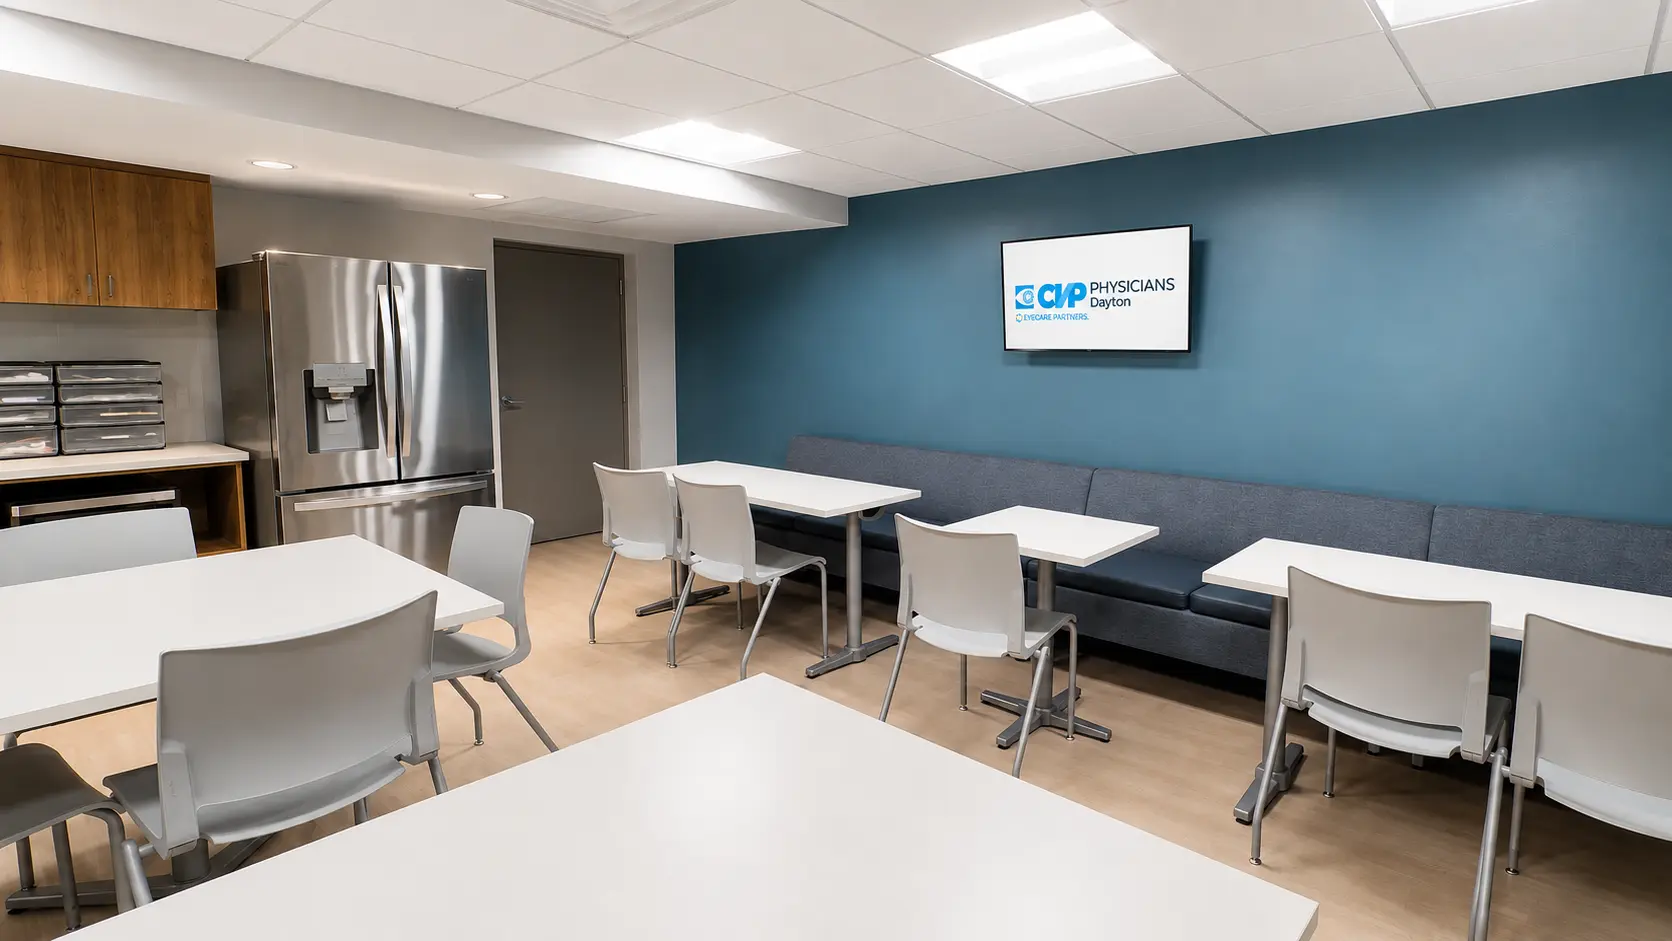
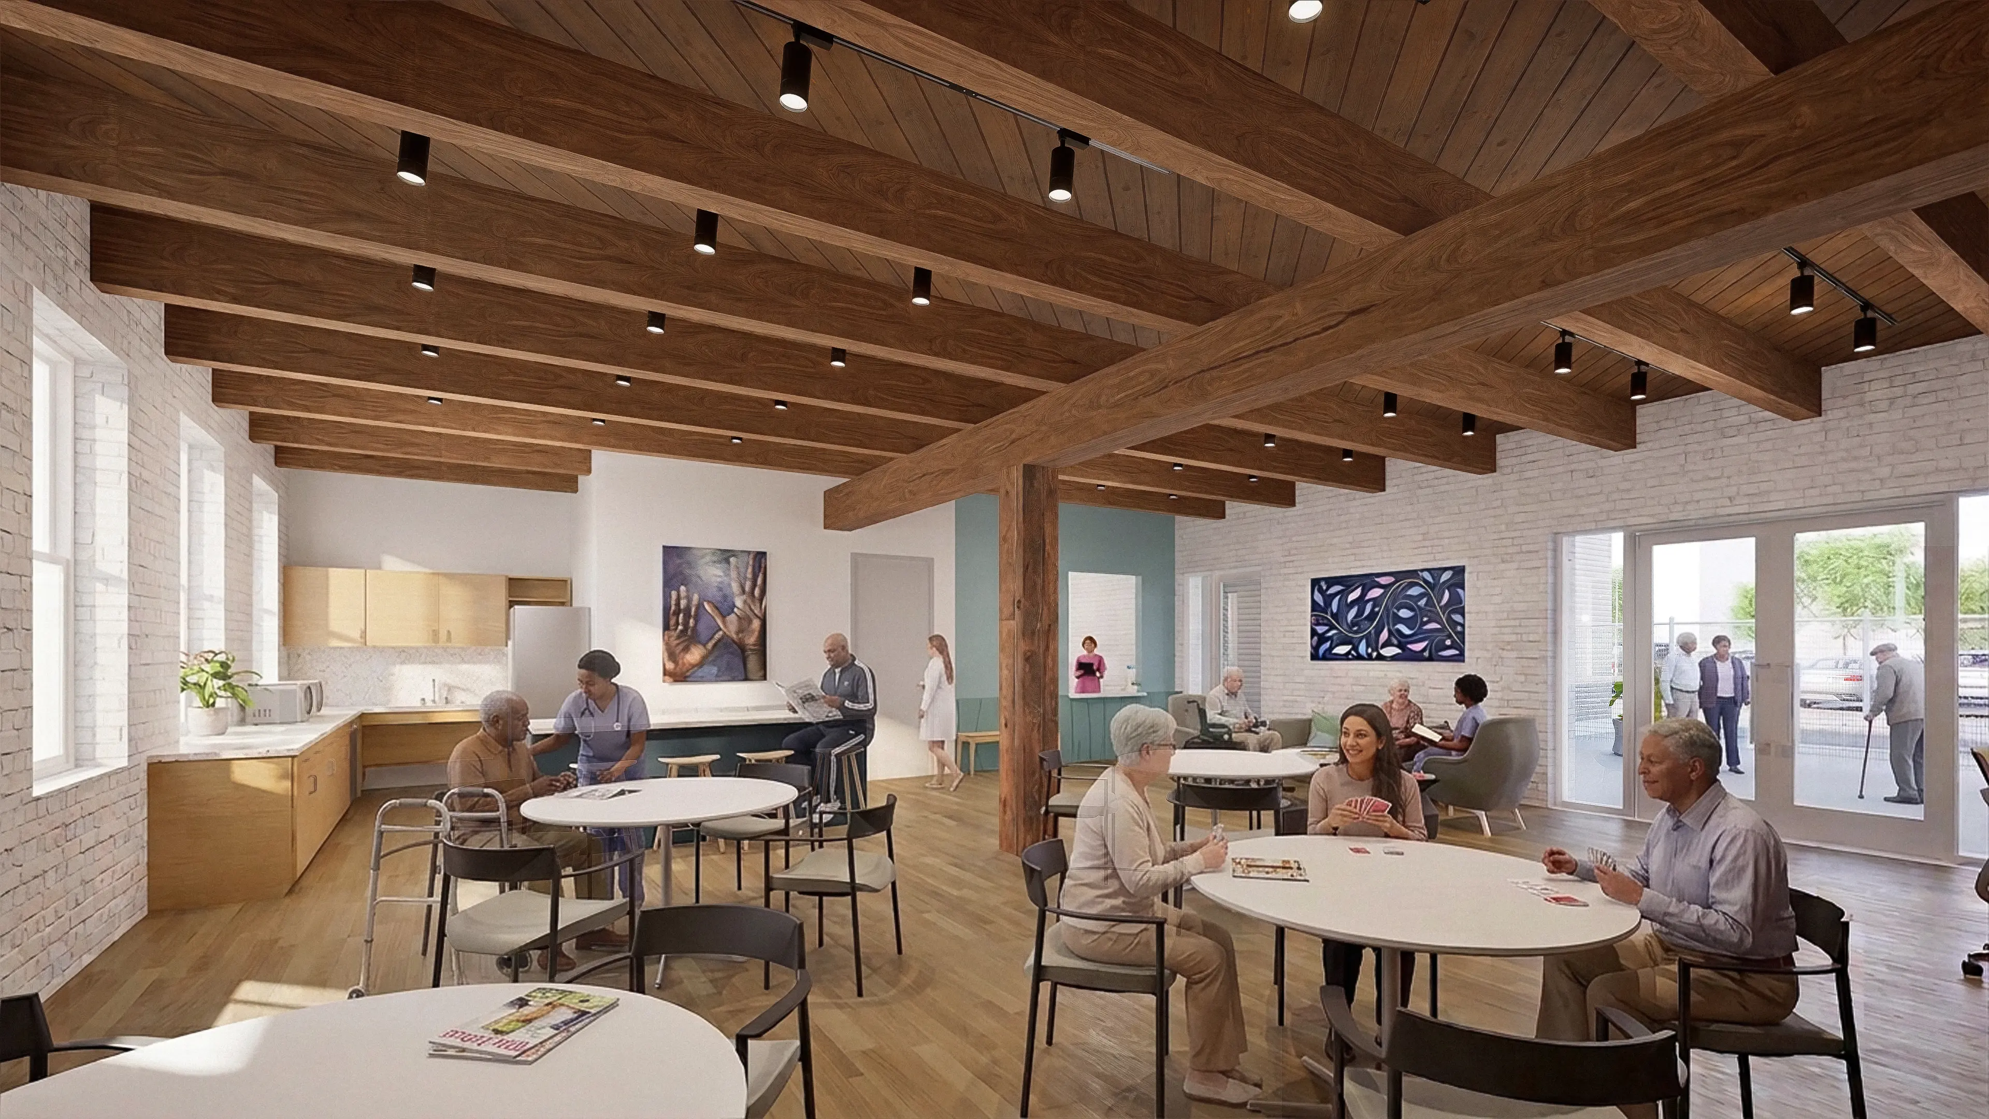
EyeCare Partners Dayton staff break room with dining tables and blue accent wall, completed by Oswald Company.
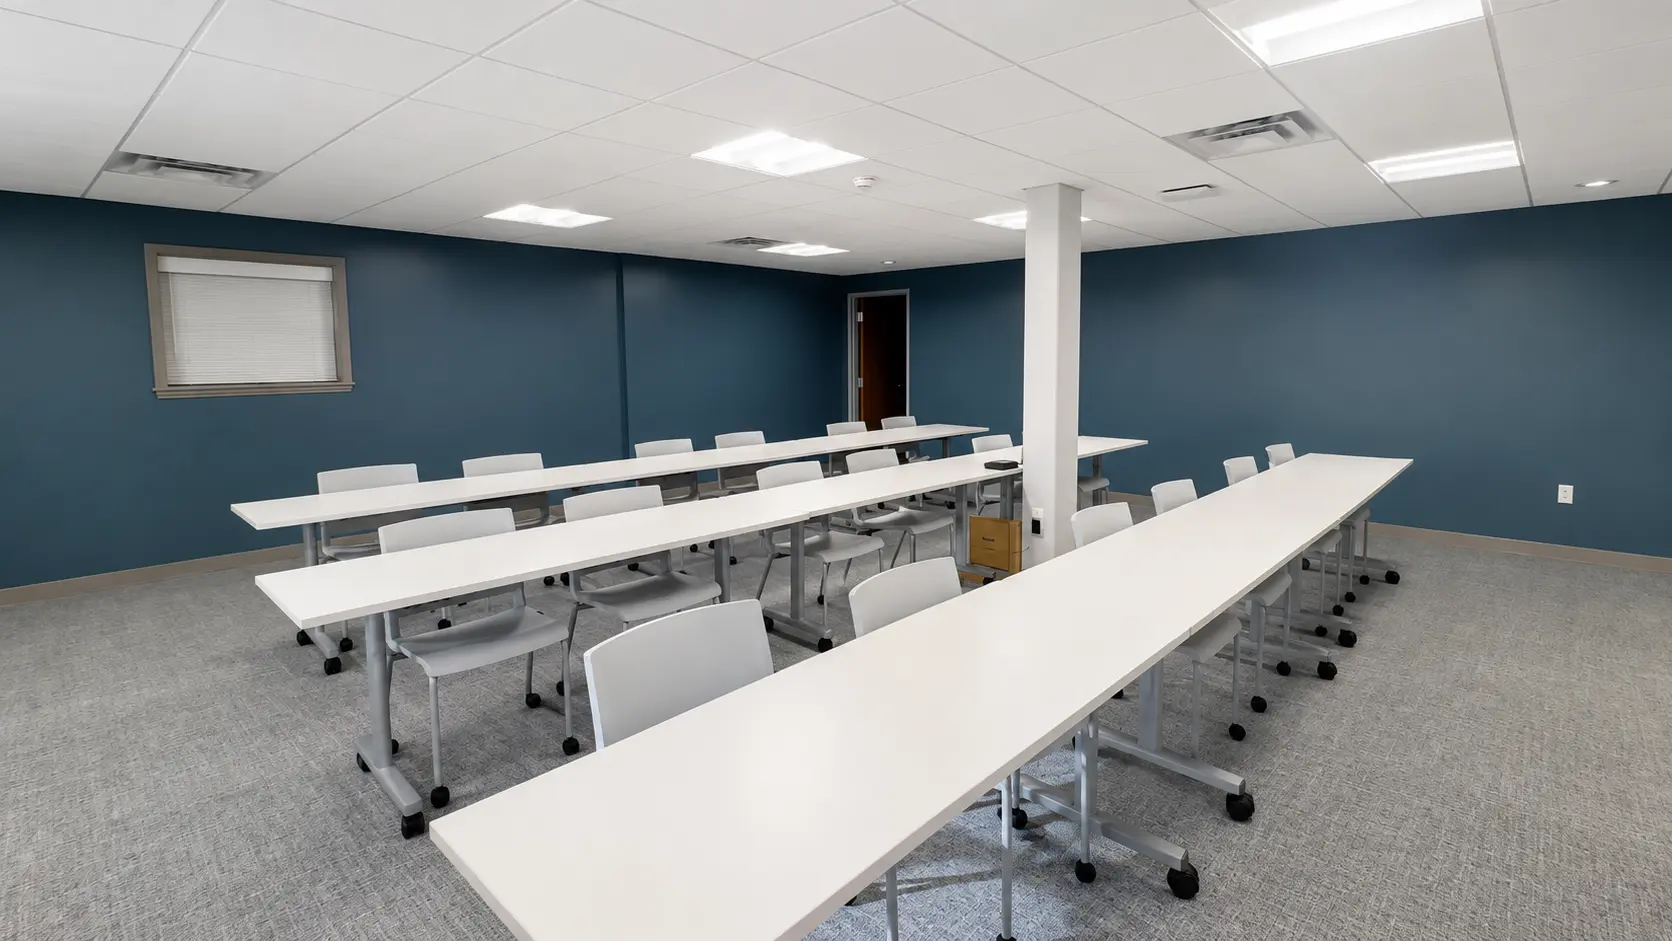
EyeCare Partners Dayton training room with rows of tables and blue walls, completed by Oswald Company.
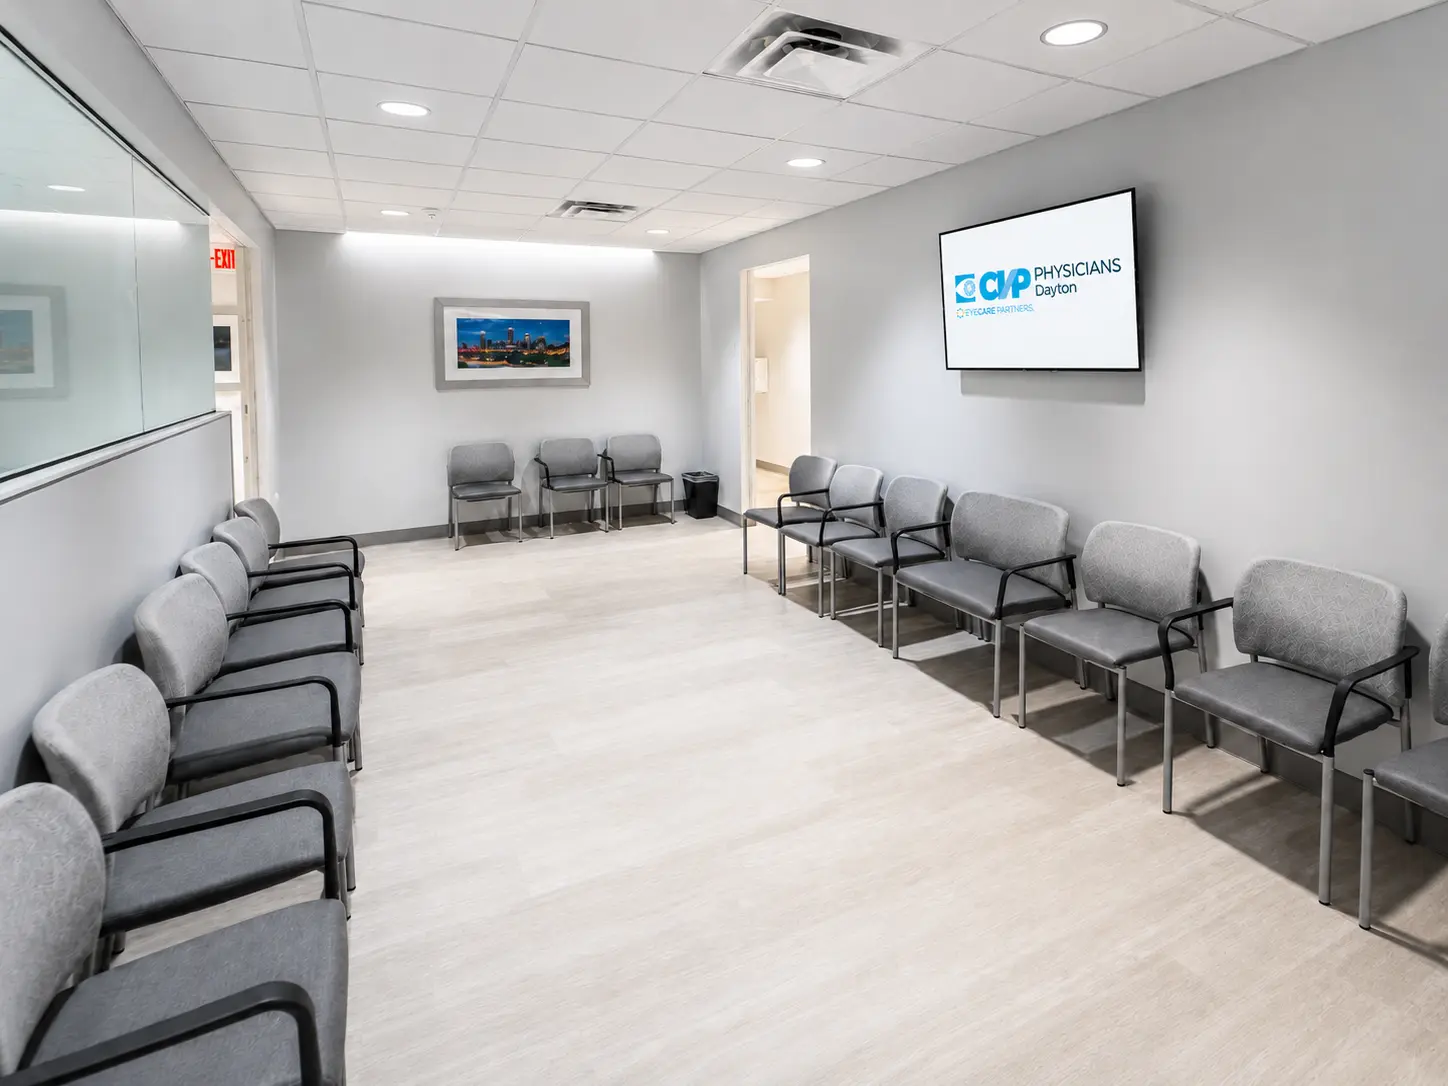
EyeCare Partners Dayton patient waiting area with rows of seating, completed by Oswald Company.
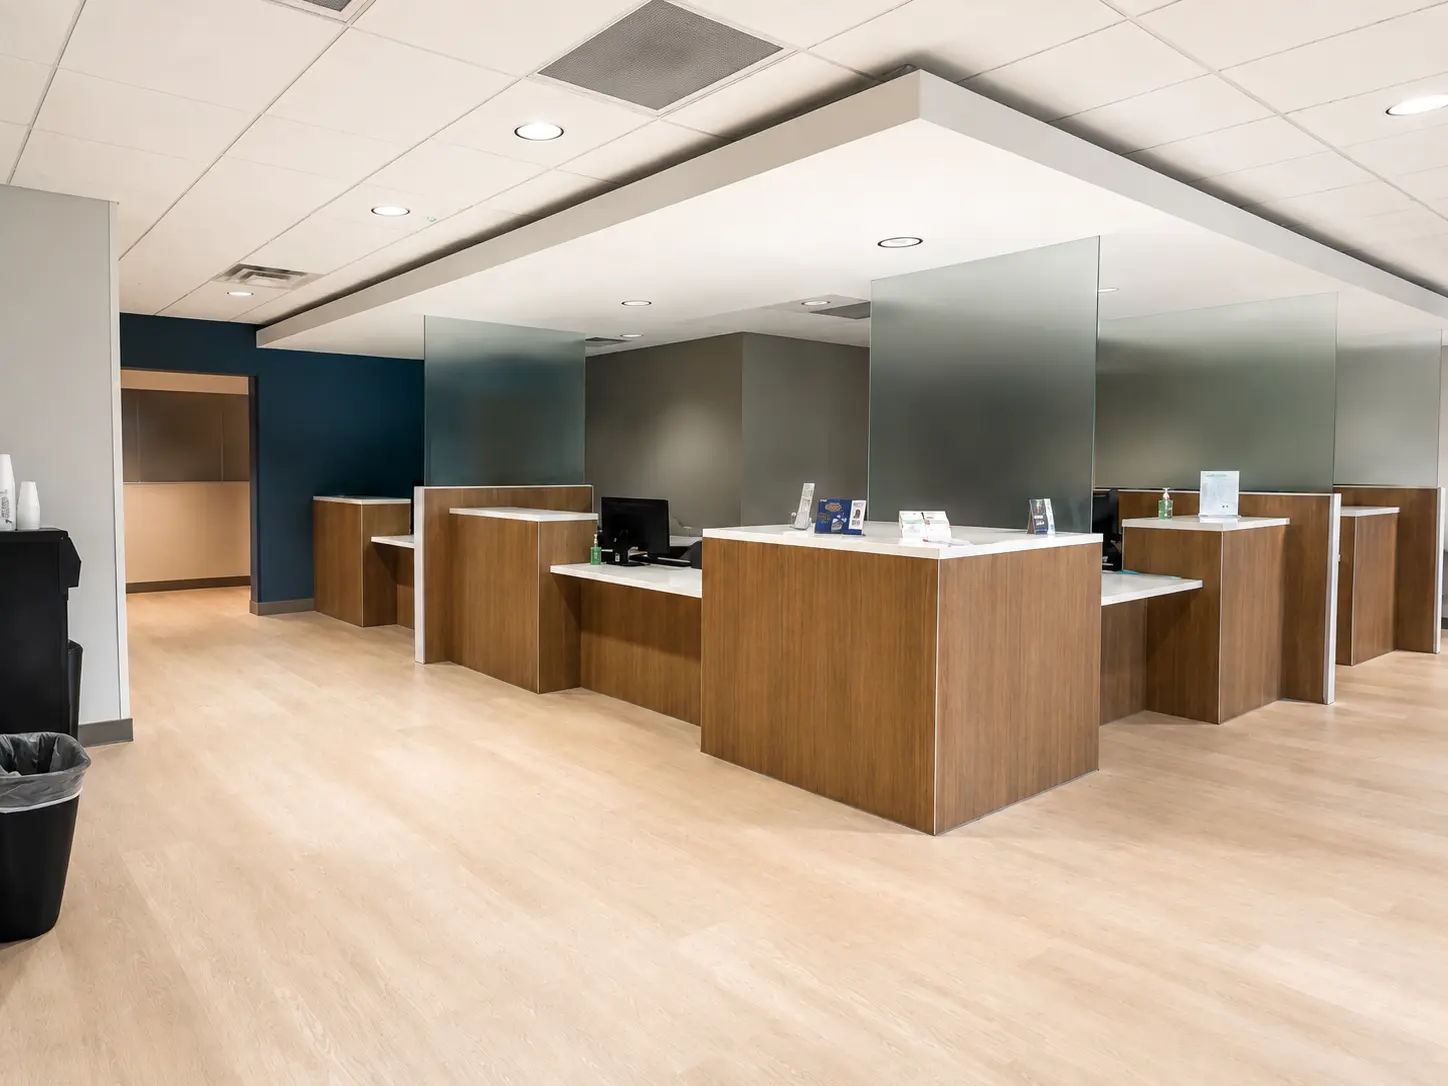
EyeCare Partners Dayton administrative workstations with wood-paneled check-in desks, completed by Oswald Company.
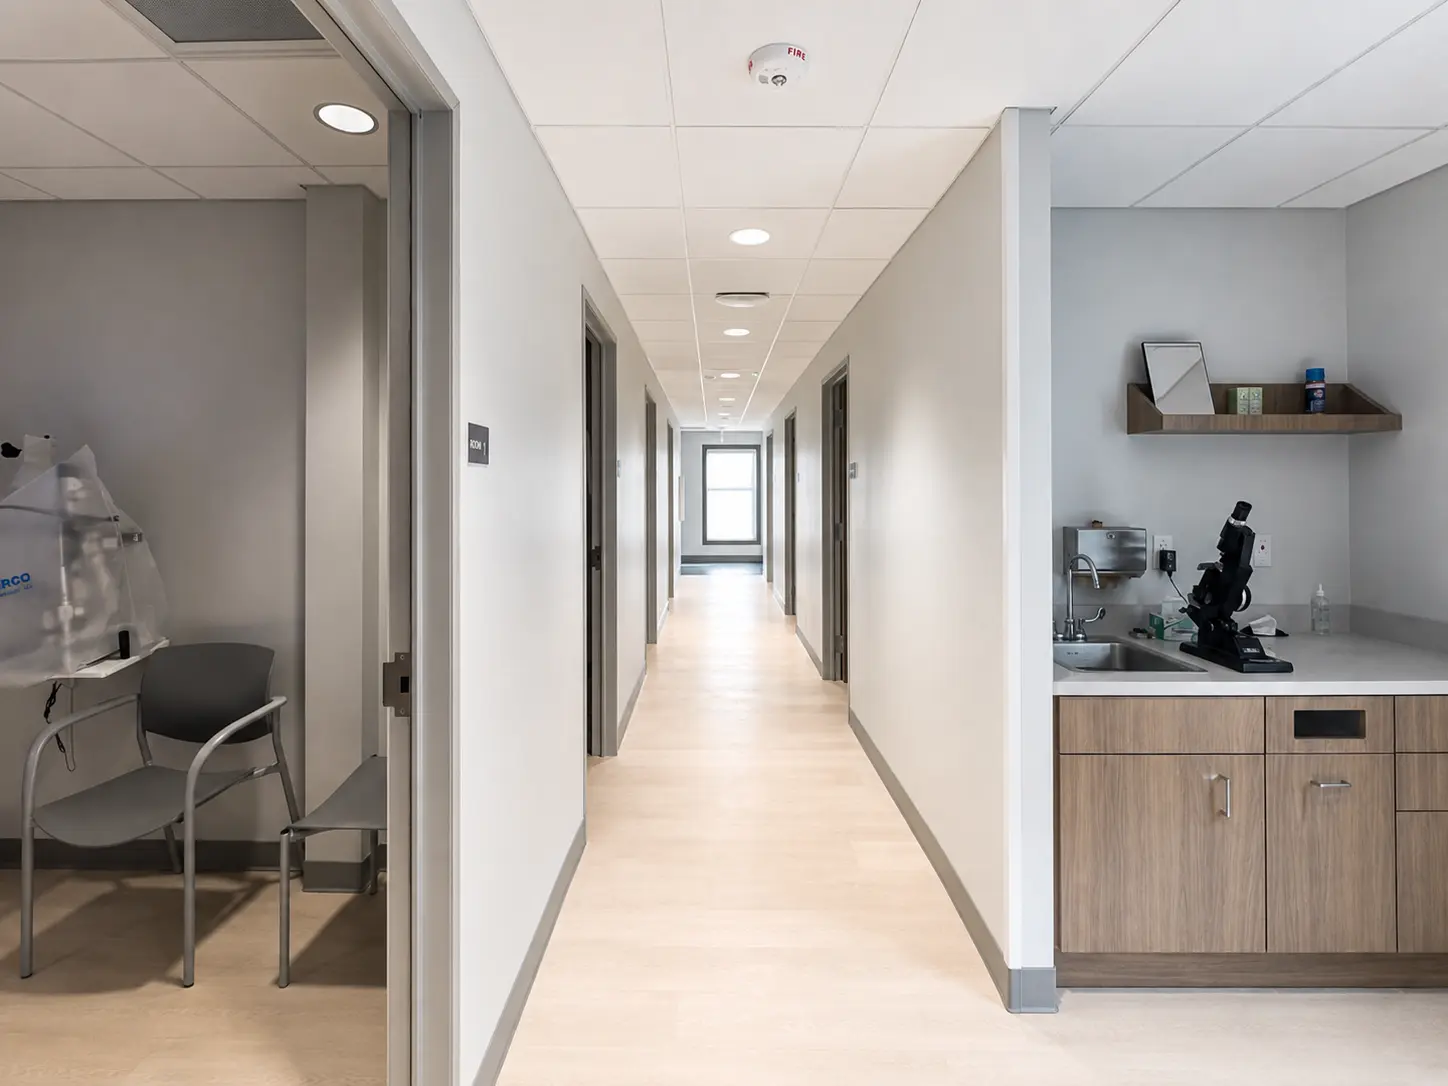
EyeCare Partners Dayton exam room corridor with diagnostic equipment and workstation alcove, completed by Oswald Company.
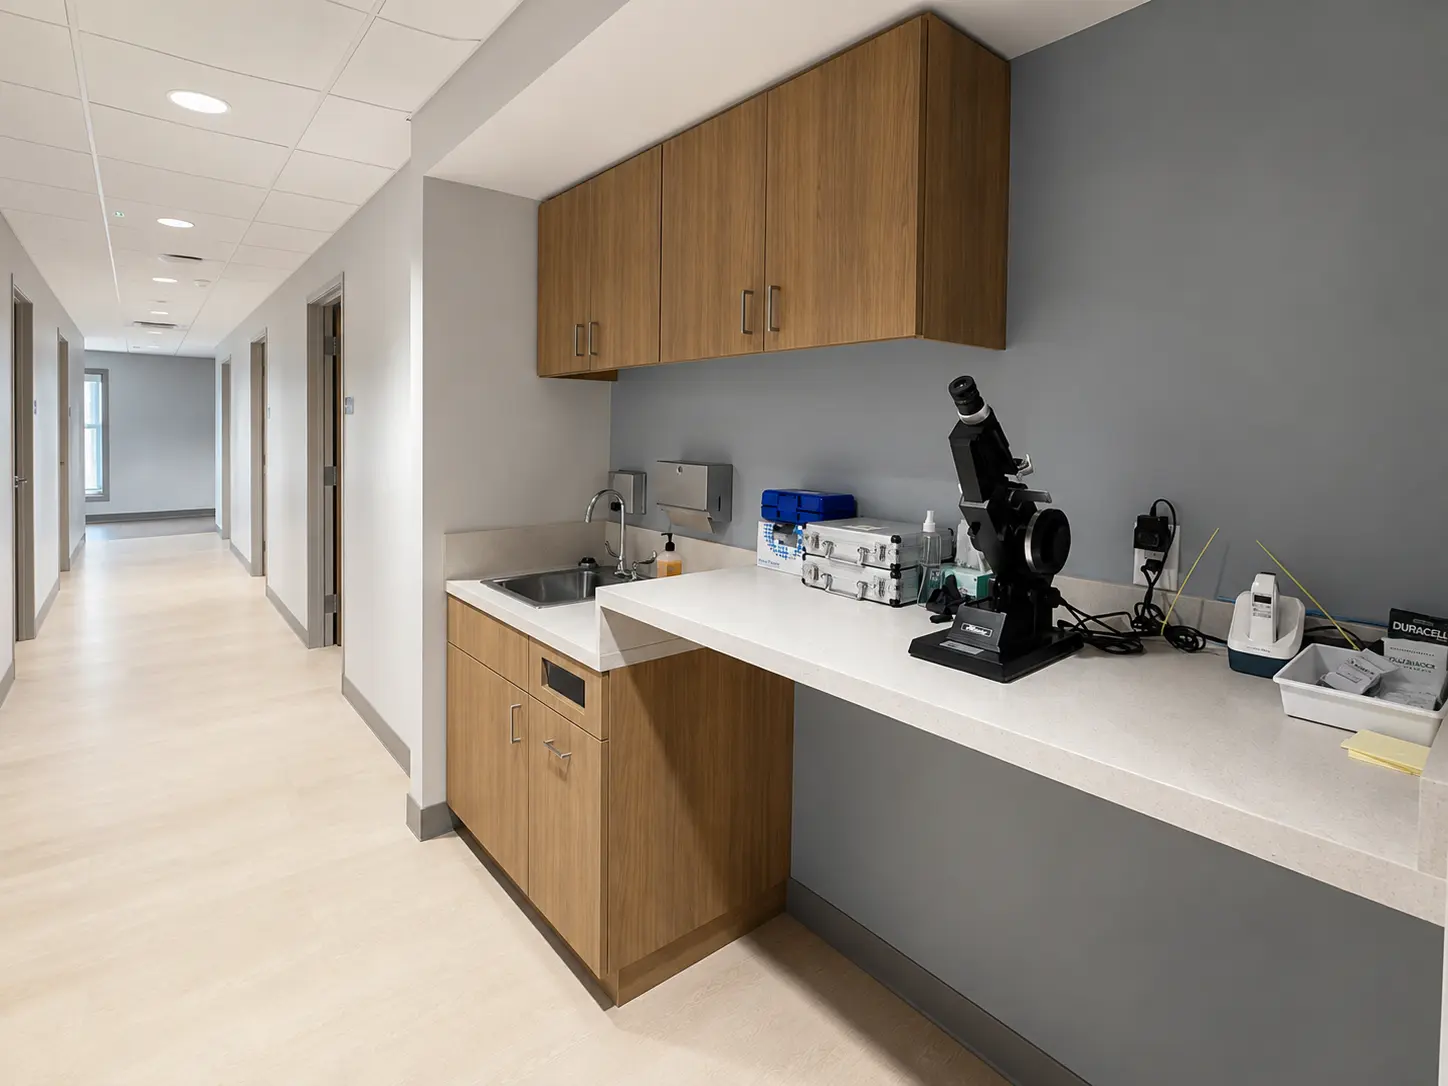
EyeCare Partners Dayton workstation with microscope and sink along exam corridor, completed by Oswald Company.
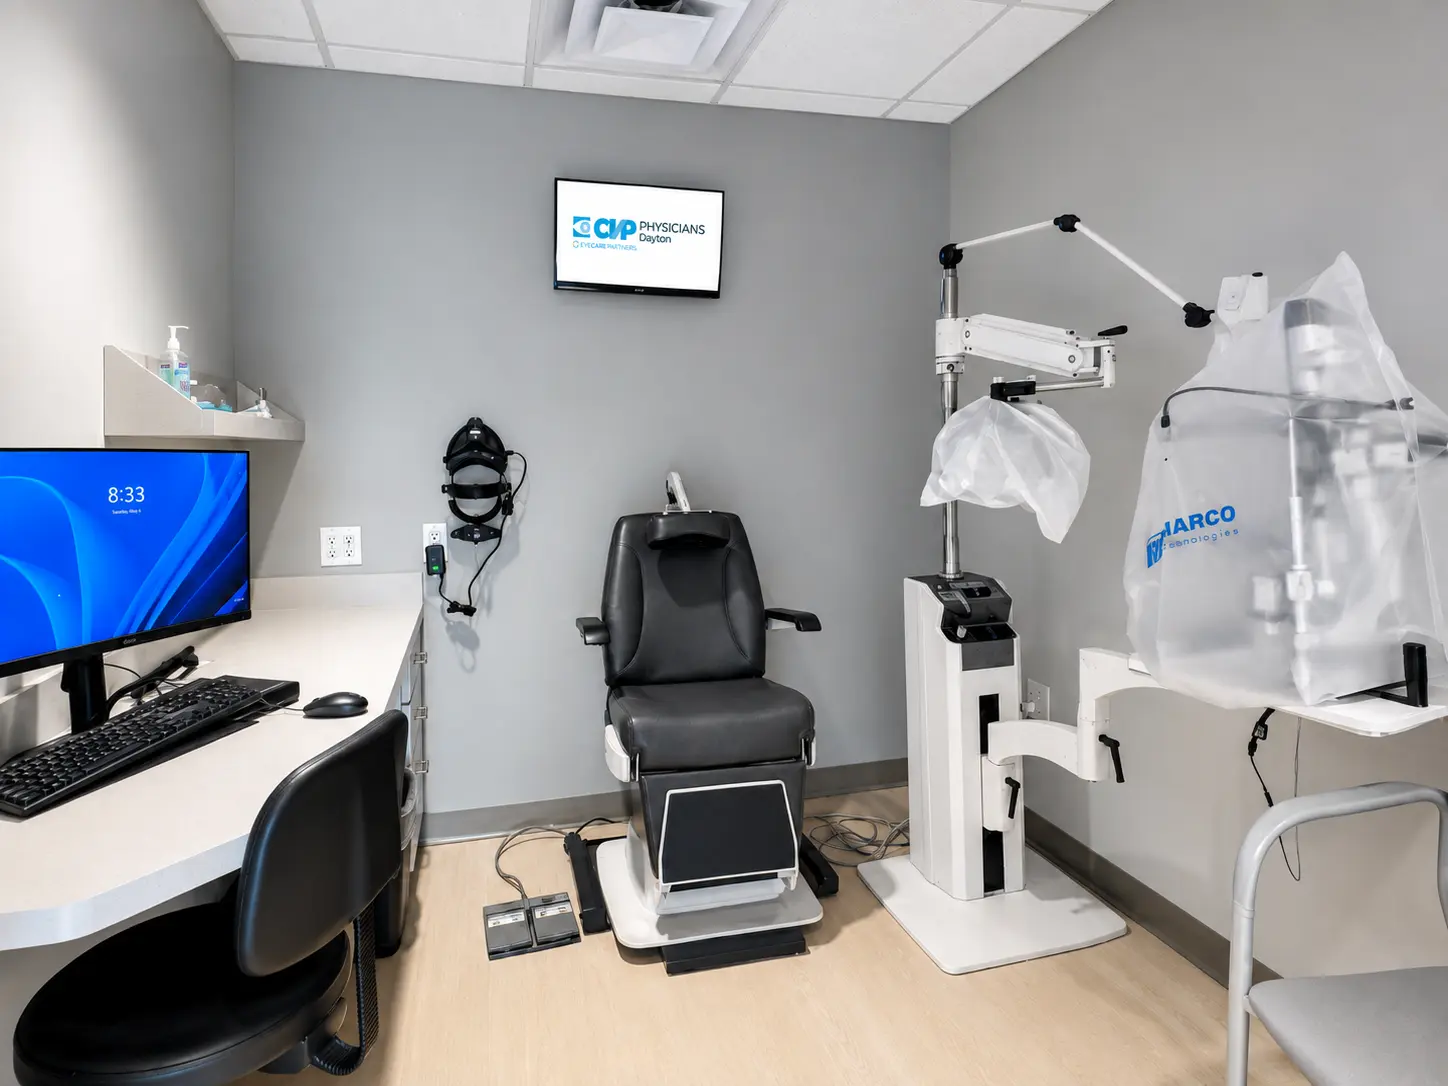
yeCare Partners Dayton eye exam room with diagnostic chair and ophthalmic equipment, completed by Oswald Company.
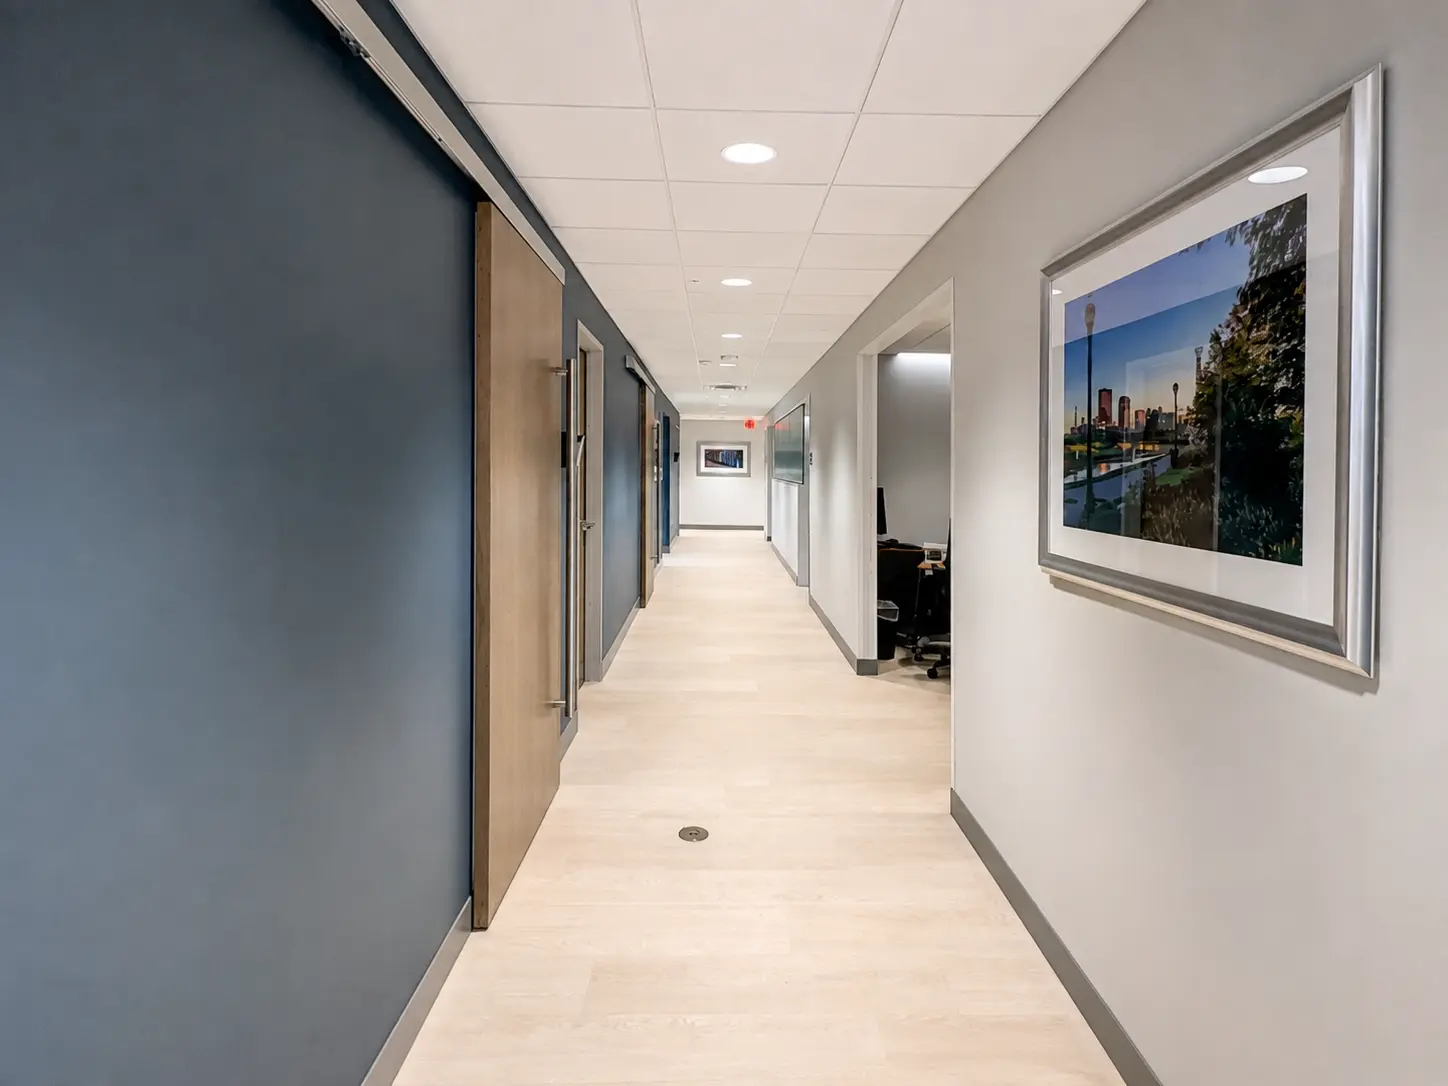
EyeCare Partners Dayton administrative corridor with framed artwork and office space, completed by Oswald Company.
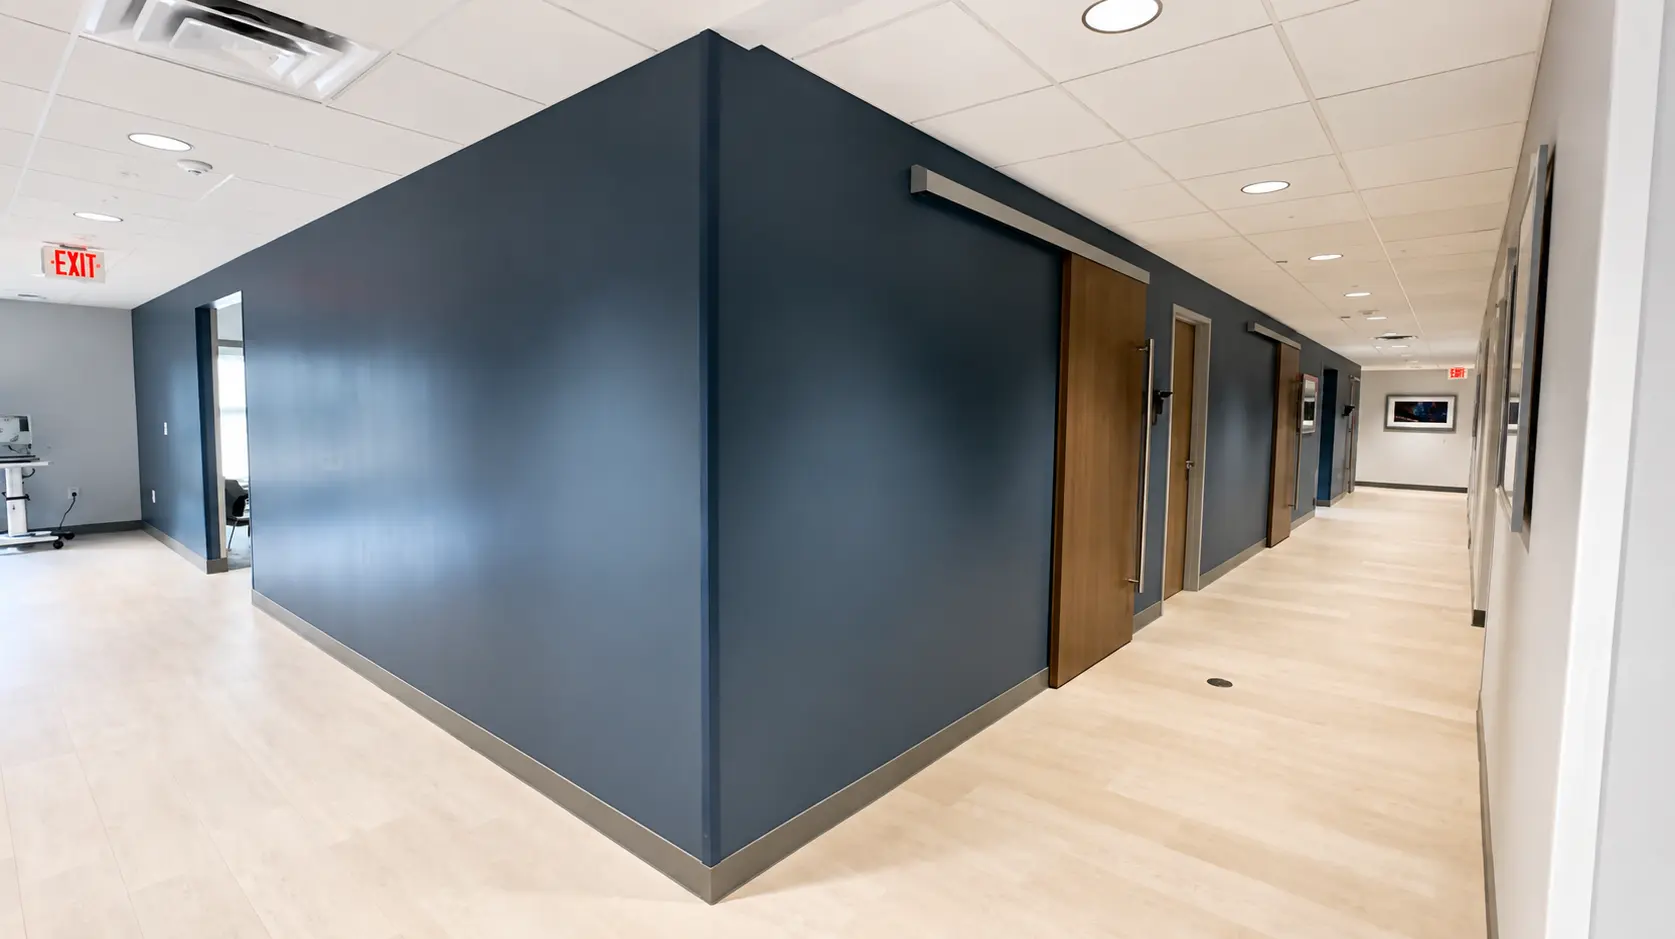
EyeCare Partners Dayton patient corridor with dark accent wall and exam room doors, completed by Oswald Company.
No items found.
project description

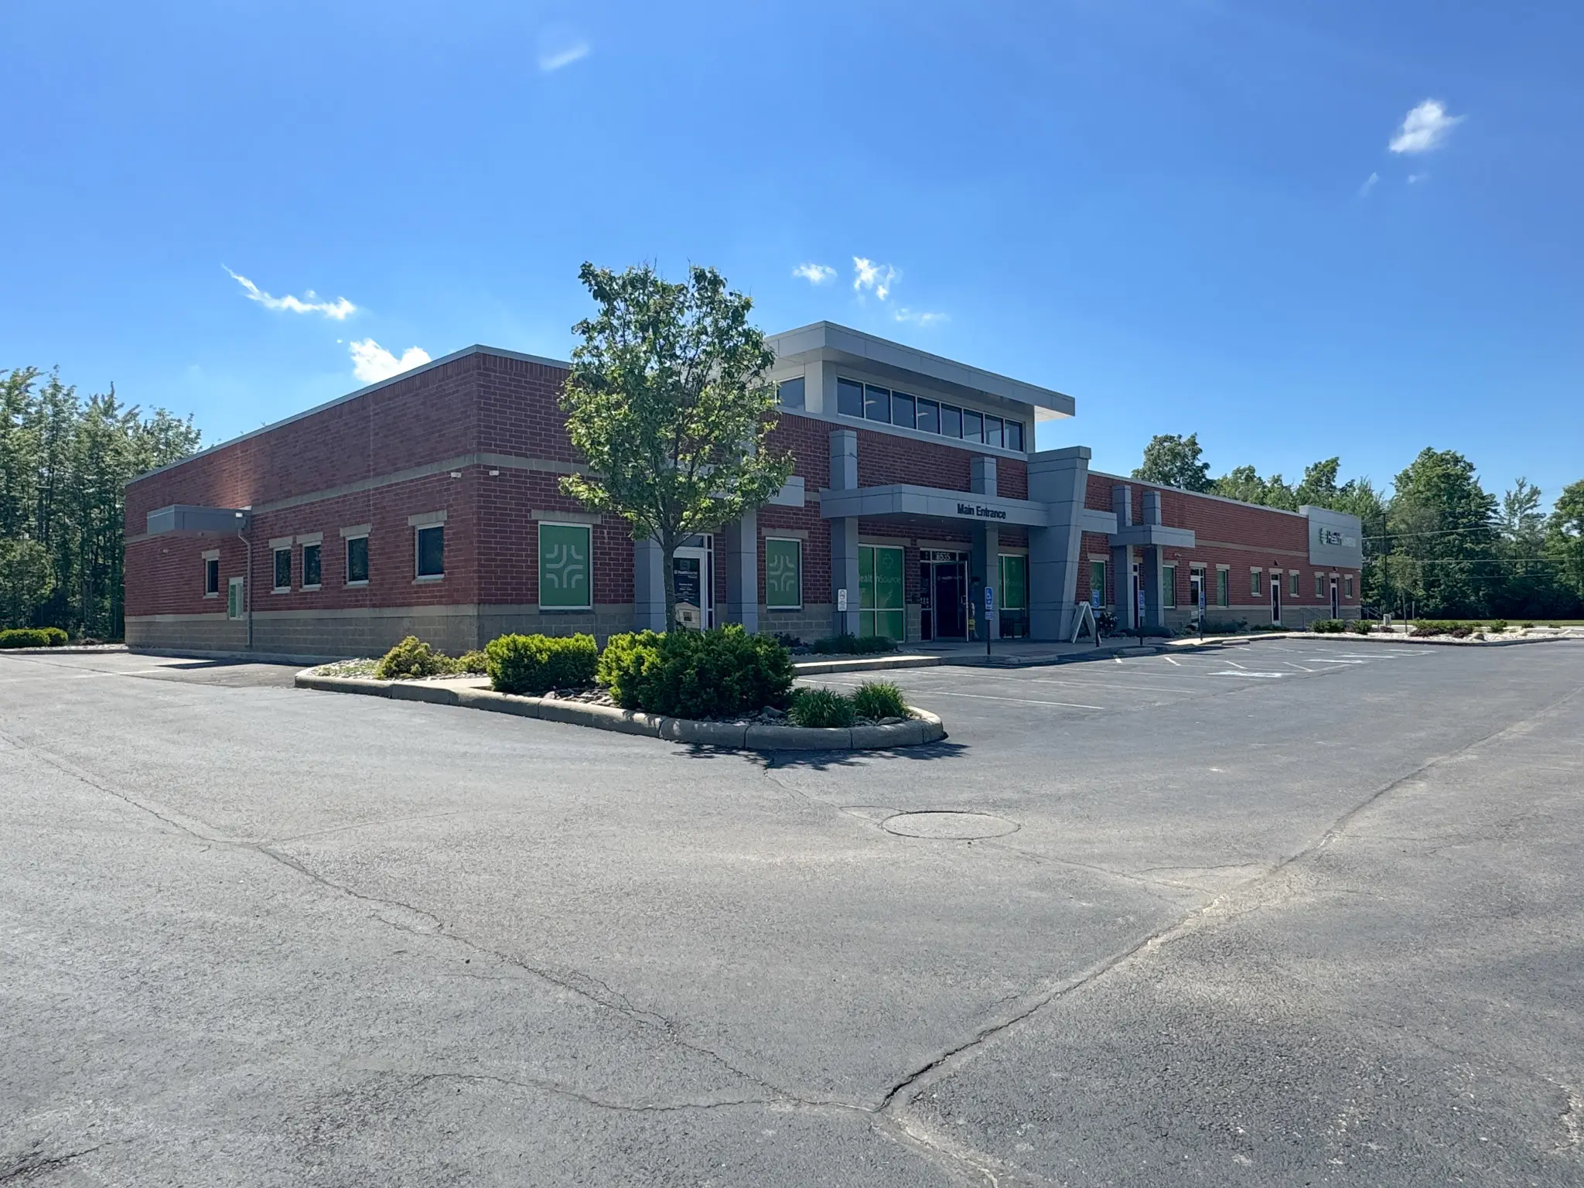
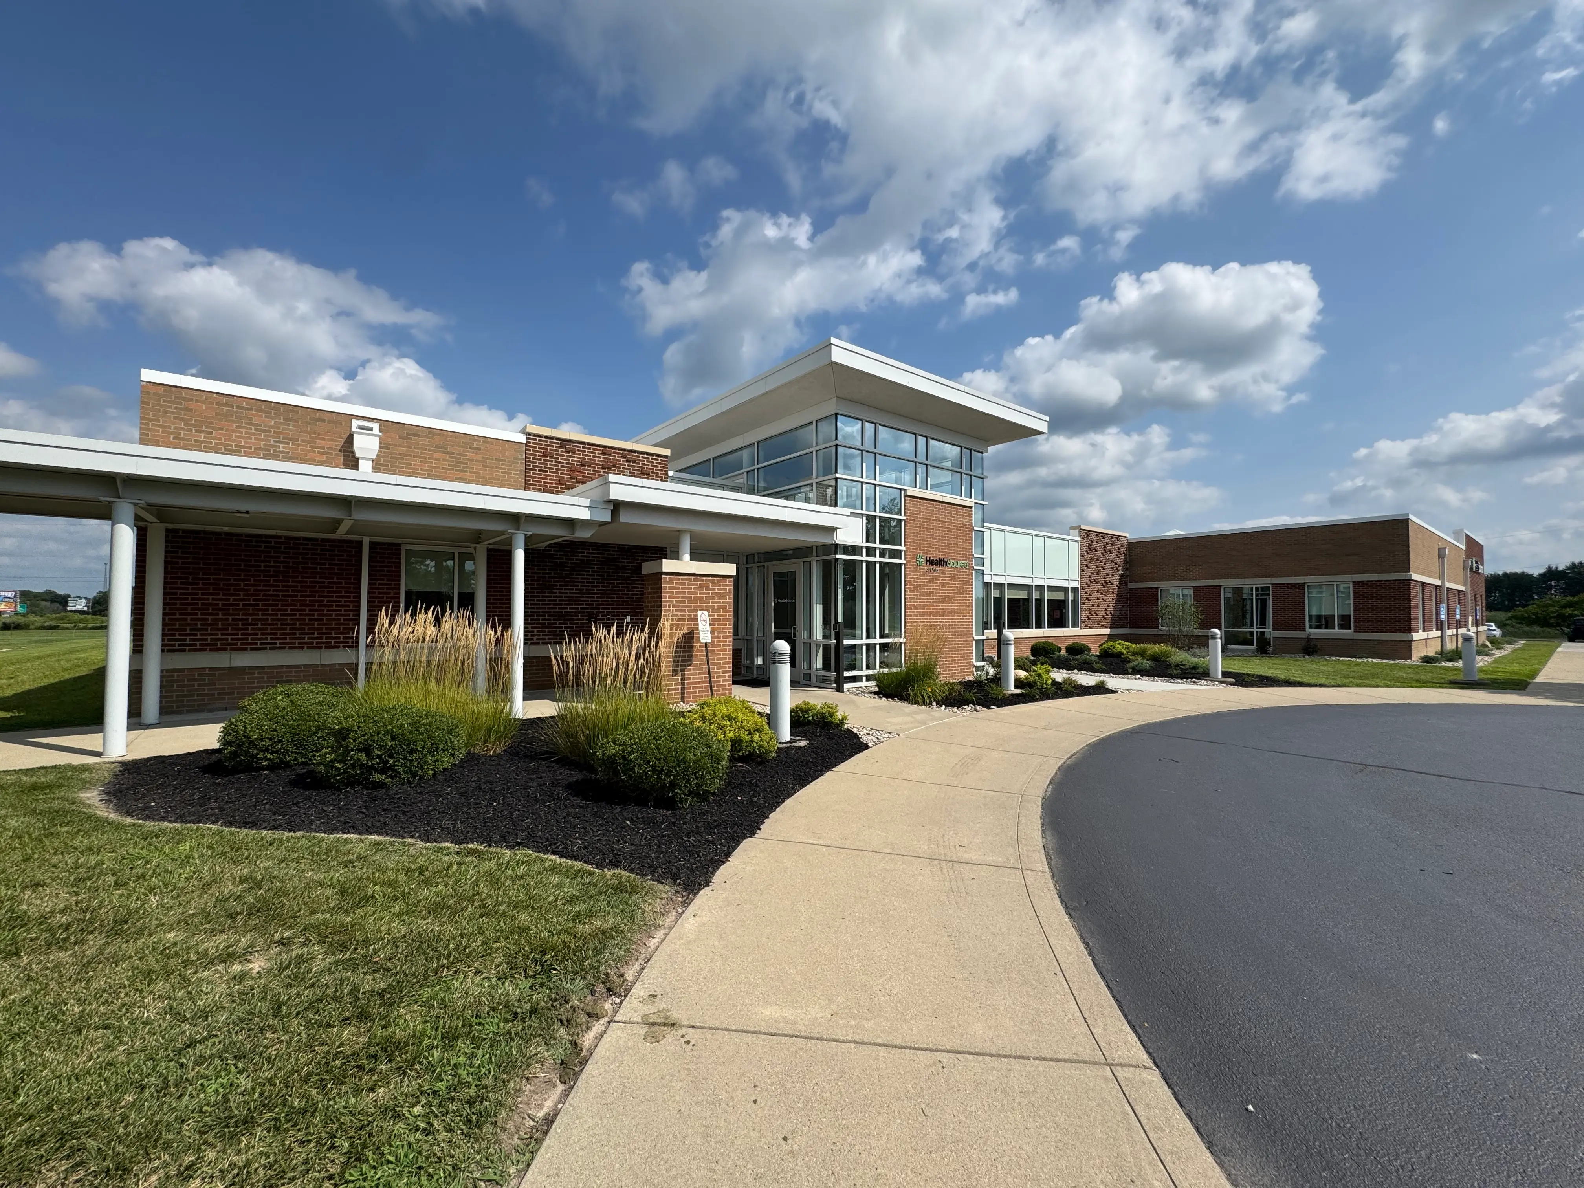
Oswald converted a demoed shell space into a 15,000 SF eye care exam and administrative facility for EyeCare Partners in North Dayton, completing the project within its 7-month schedule. The finished space includes diagnostic and screening areas, patient spaces, and team workstations, all designed to create a better experience for patients and staff. The project is part of Oswald's long-standing relationship with EyeCare Partners and Cincinnati Eye Institute, a partnership that now spans more than 30 projects, and was delivered in close collaboration with Integrated Architecture and a team of trade partners.

Ready to Build?
Let’s
Talk.

Whether you're exploring ideas or ready to break ground, Oswald is here to help.