Healthcare

HealthSource Mt. Orab
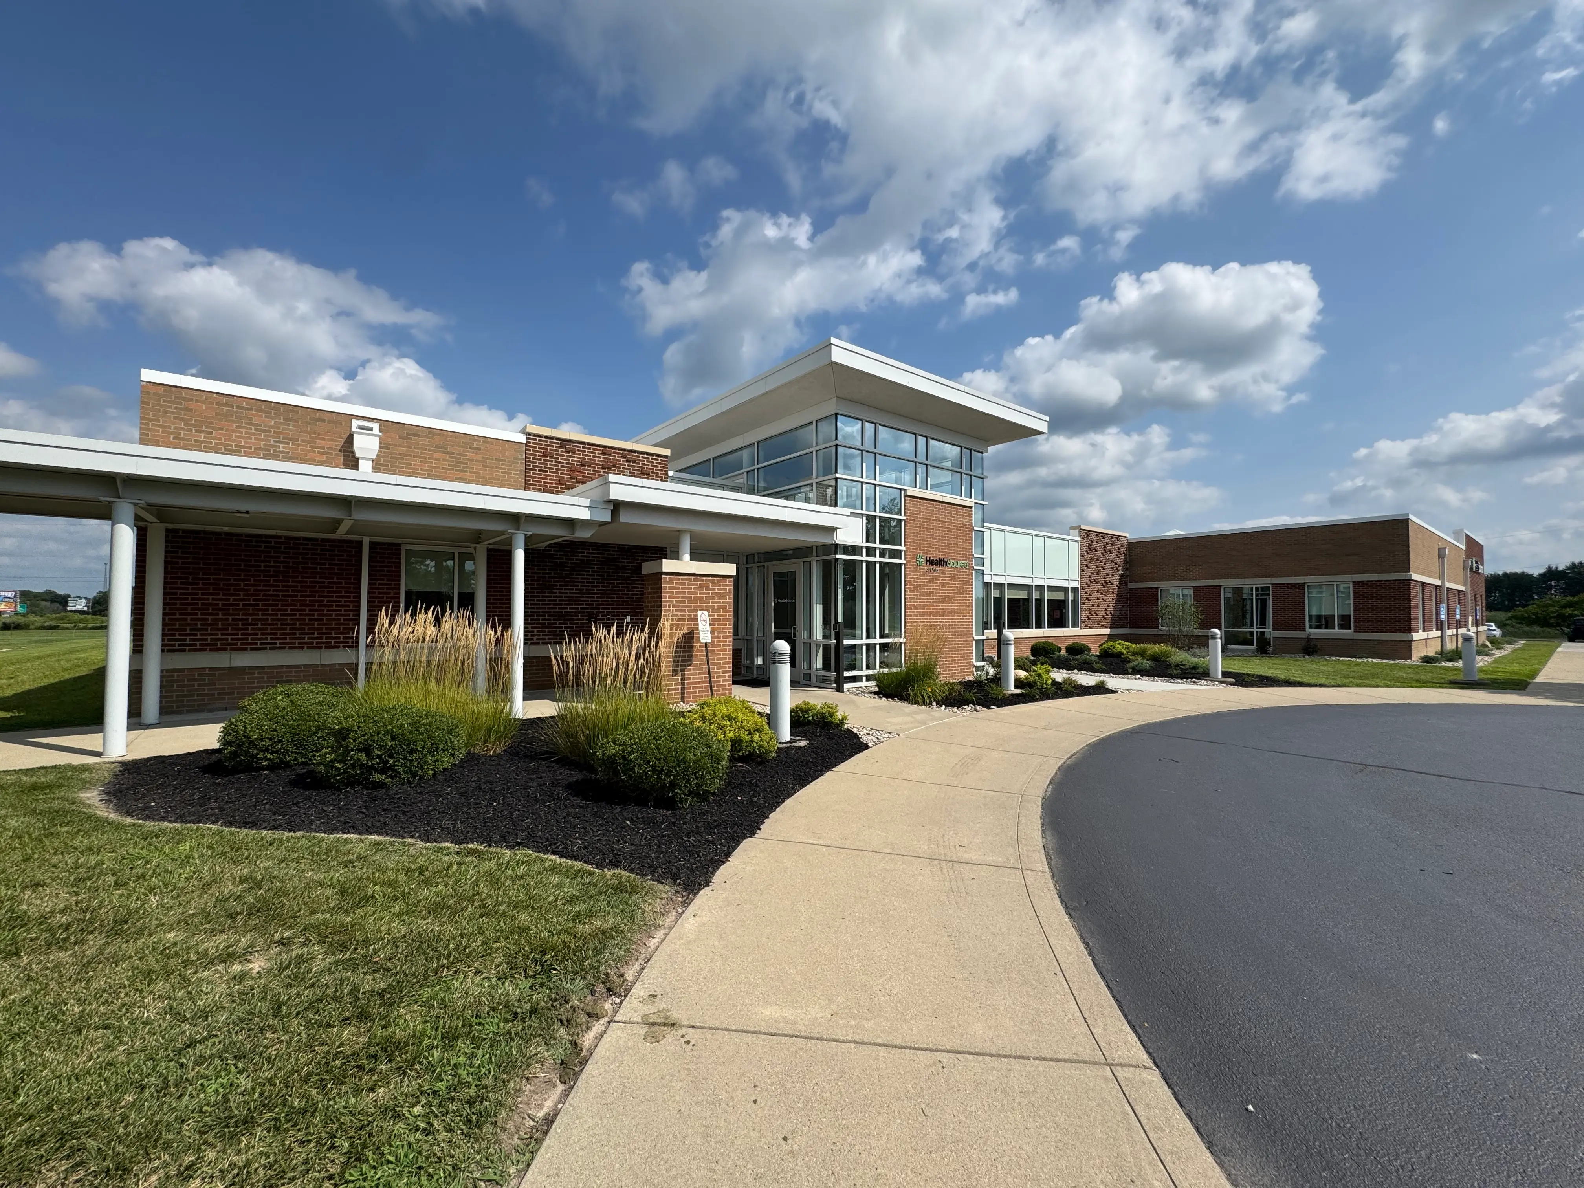
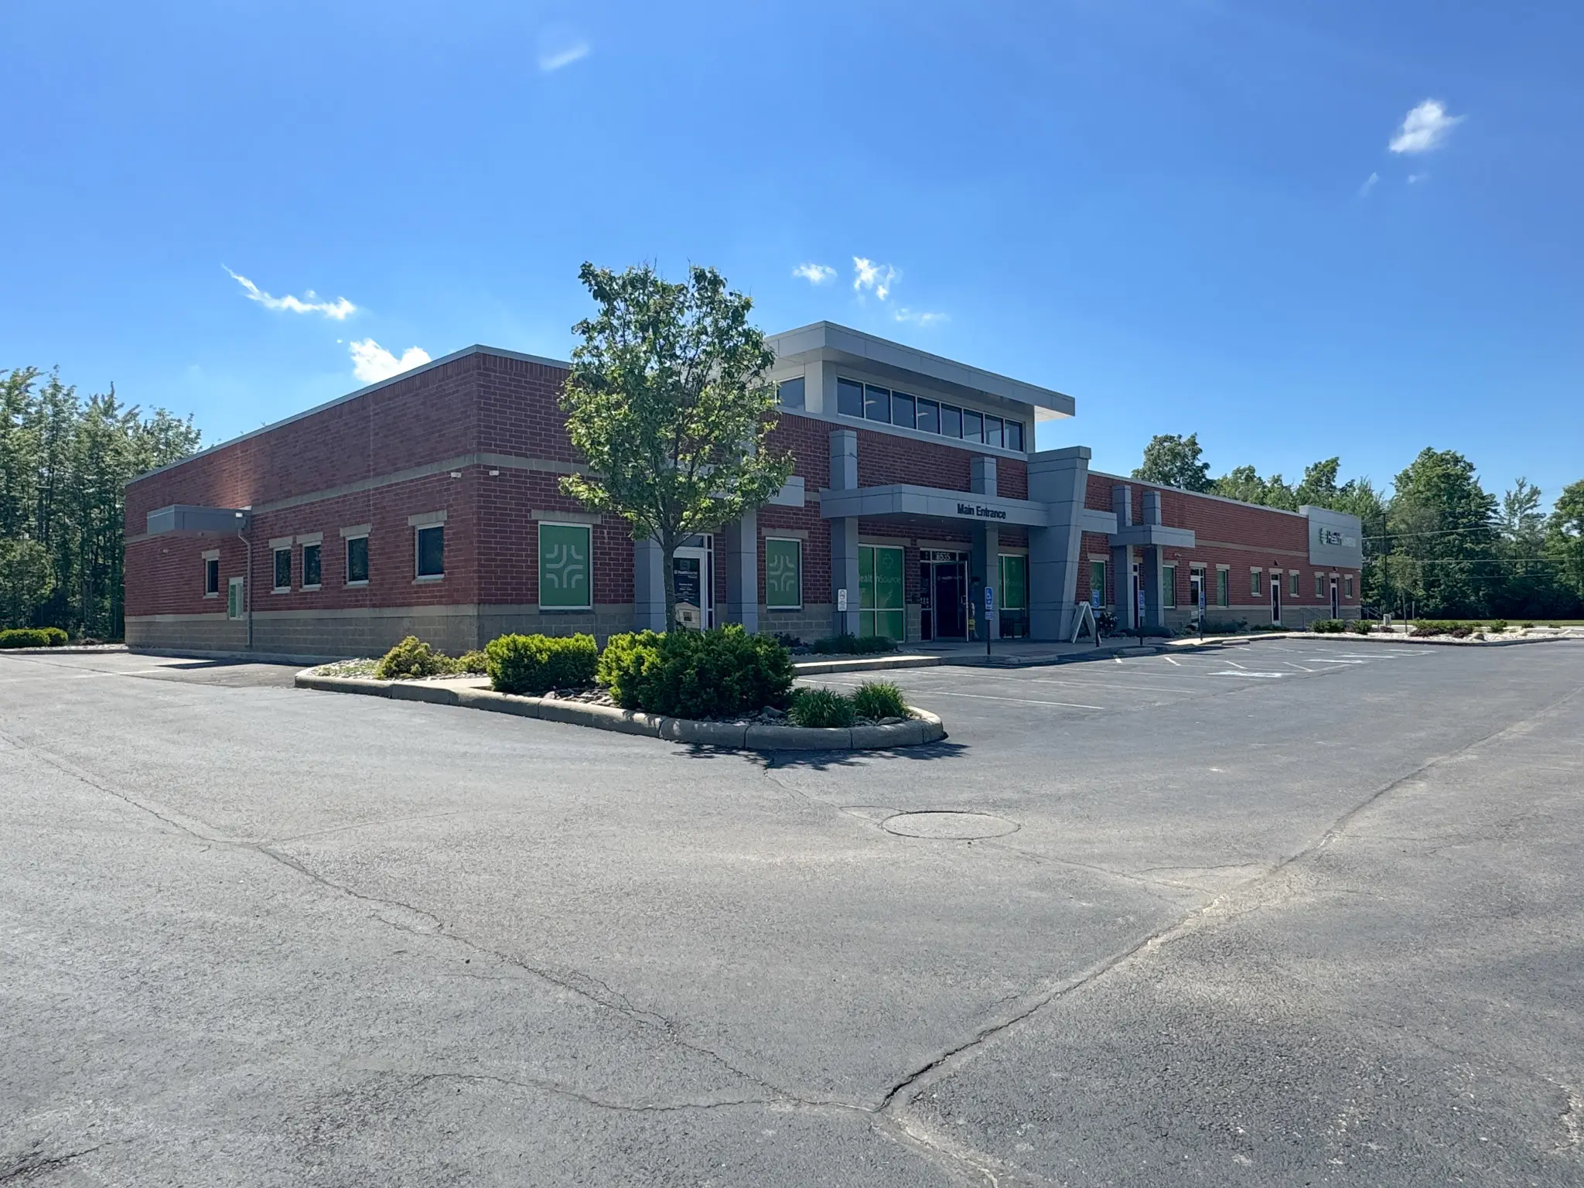
HealthSource Mt. Orab's brick exterior with covered walkway entrance and landscaped grounds, completed by Oswald Company.
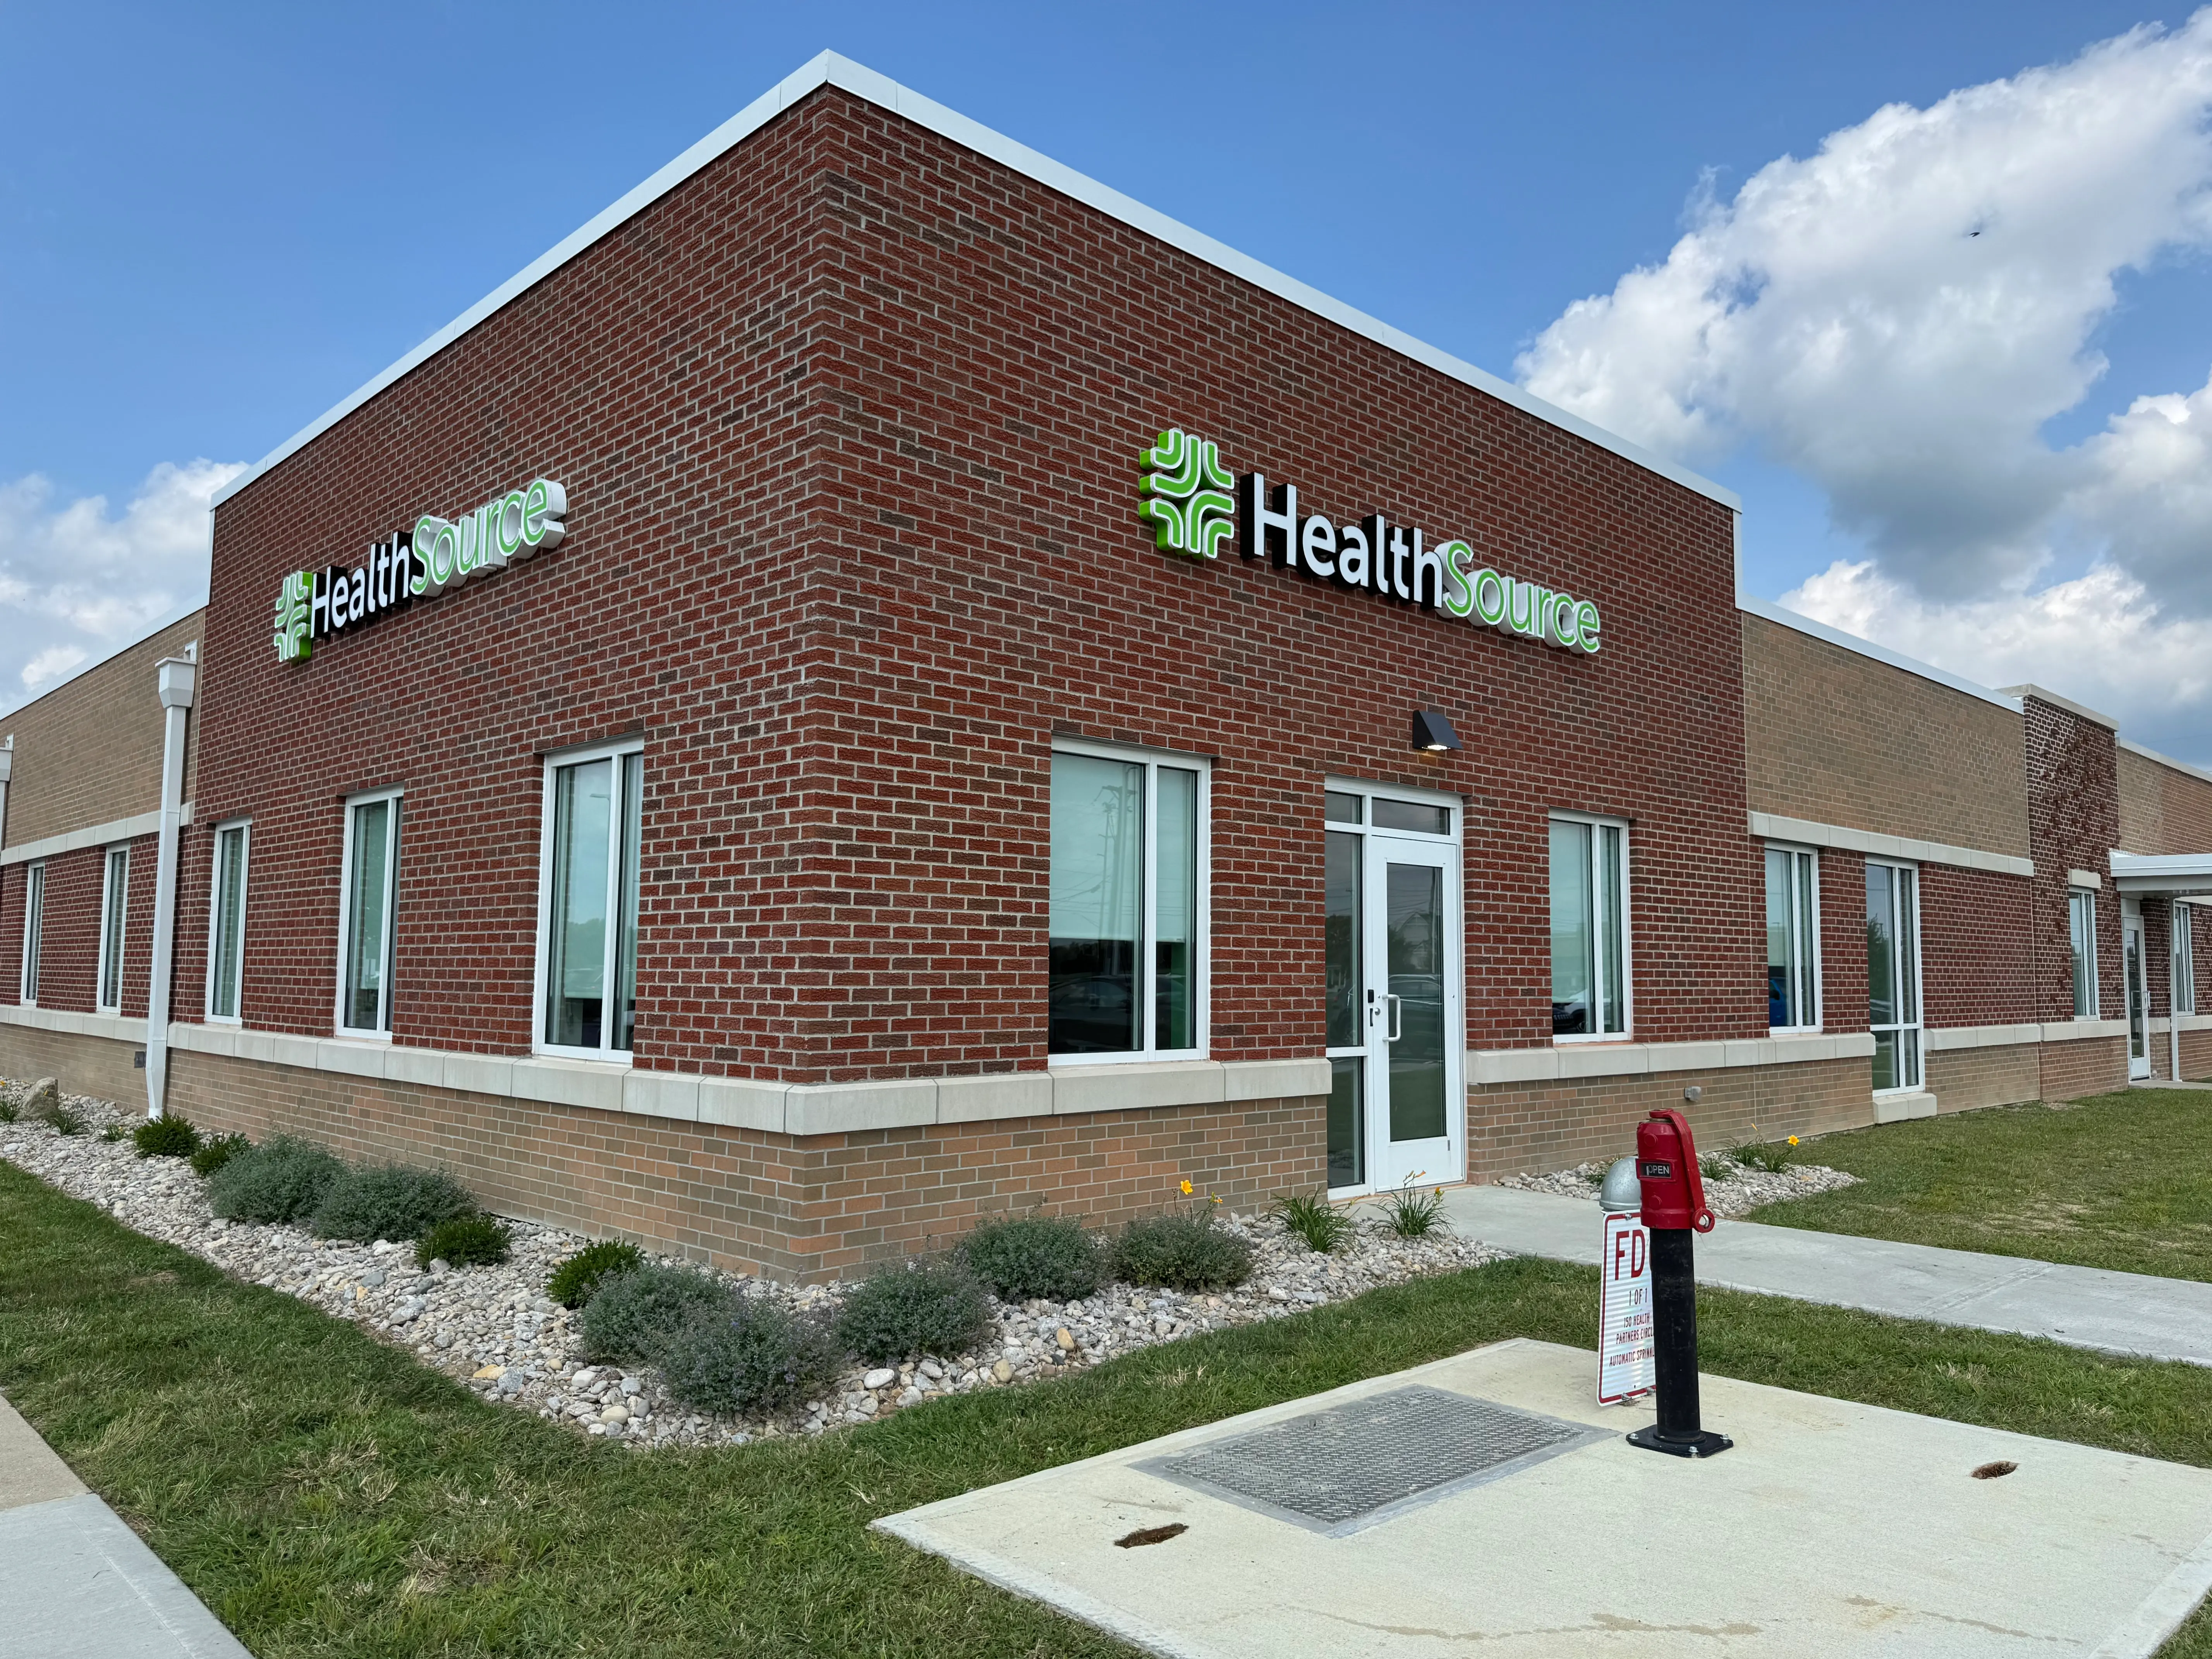
HealthSource Mt. Orab's exterior corner entrance with HealthSource signage on red brick facade, completed by Oswald Company.
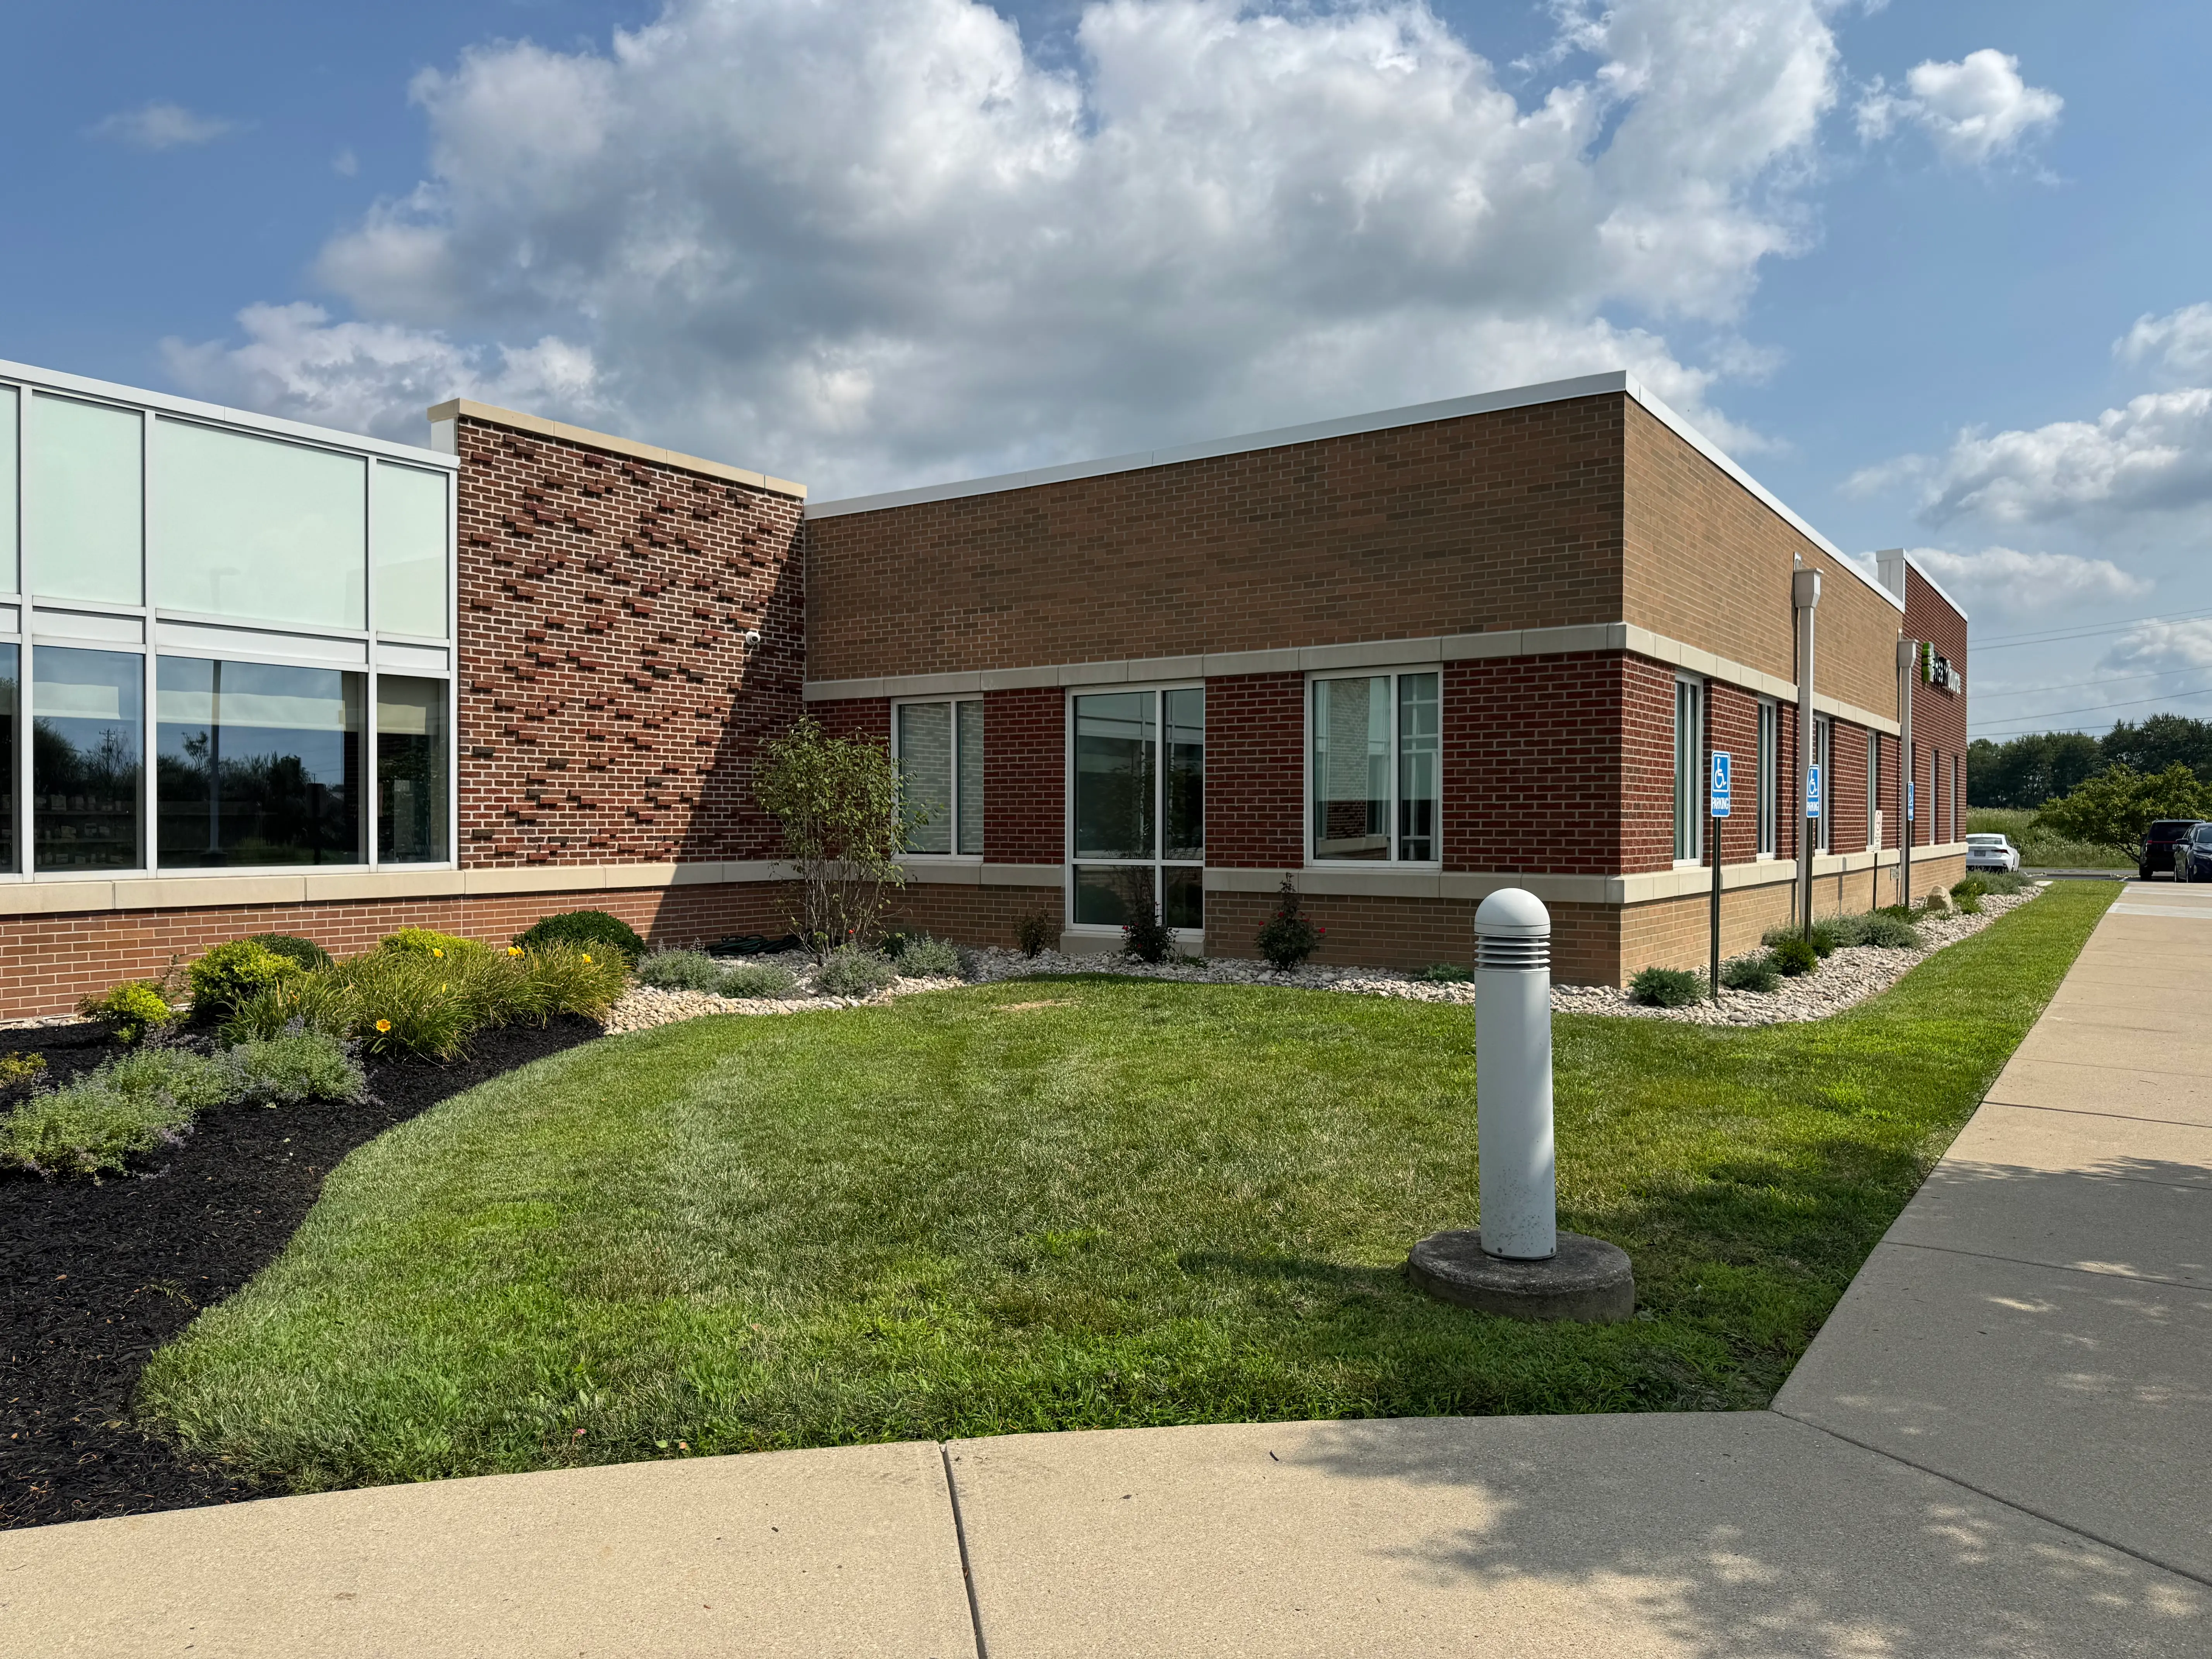
HealthSource Mt. Orab's exterior building facade showing brick detailing and parking, completed by Oswald Company.
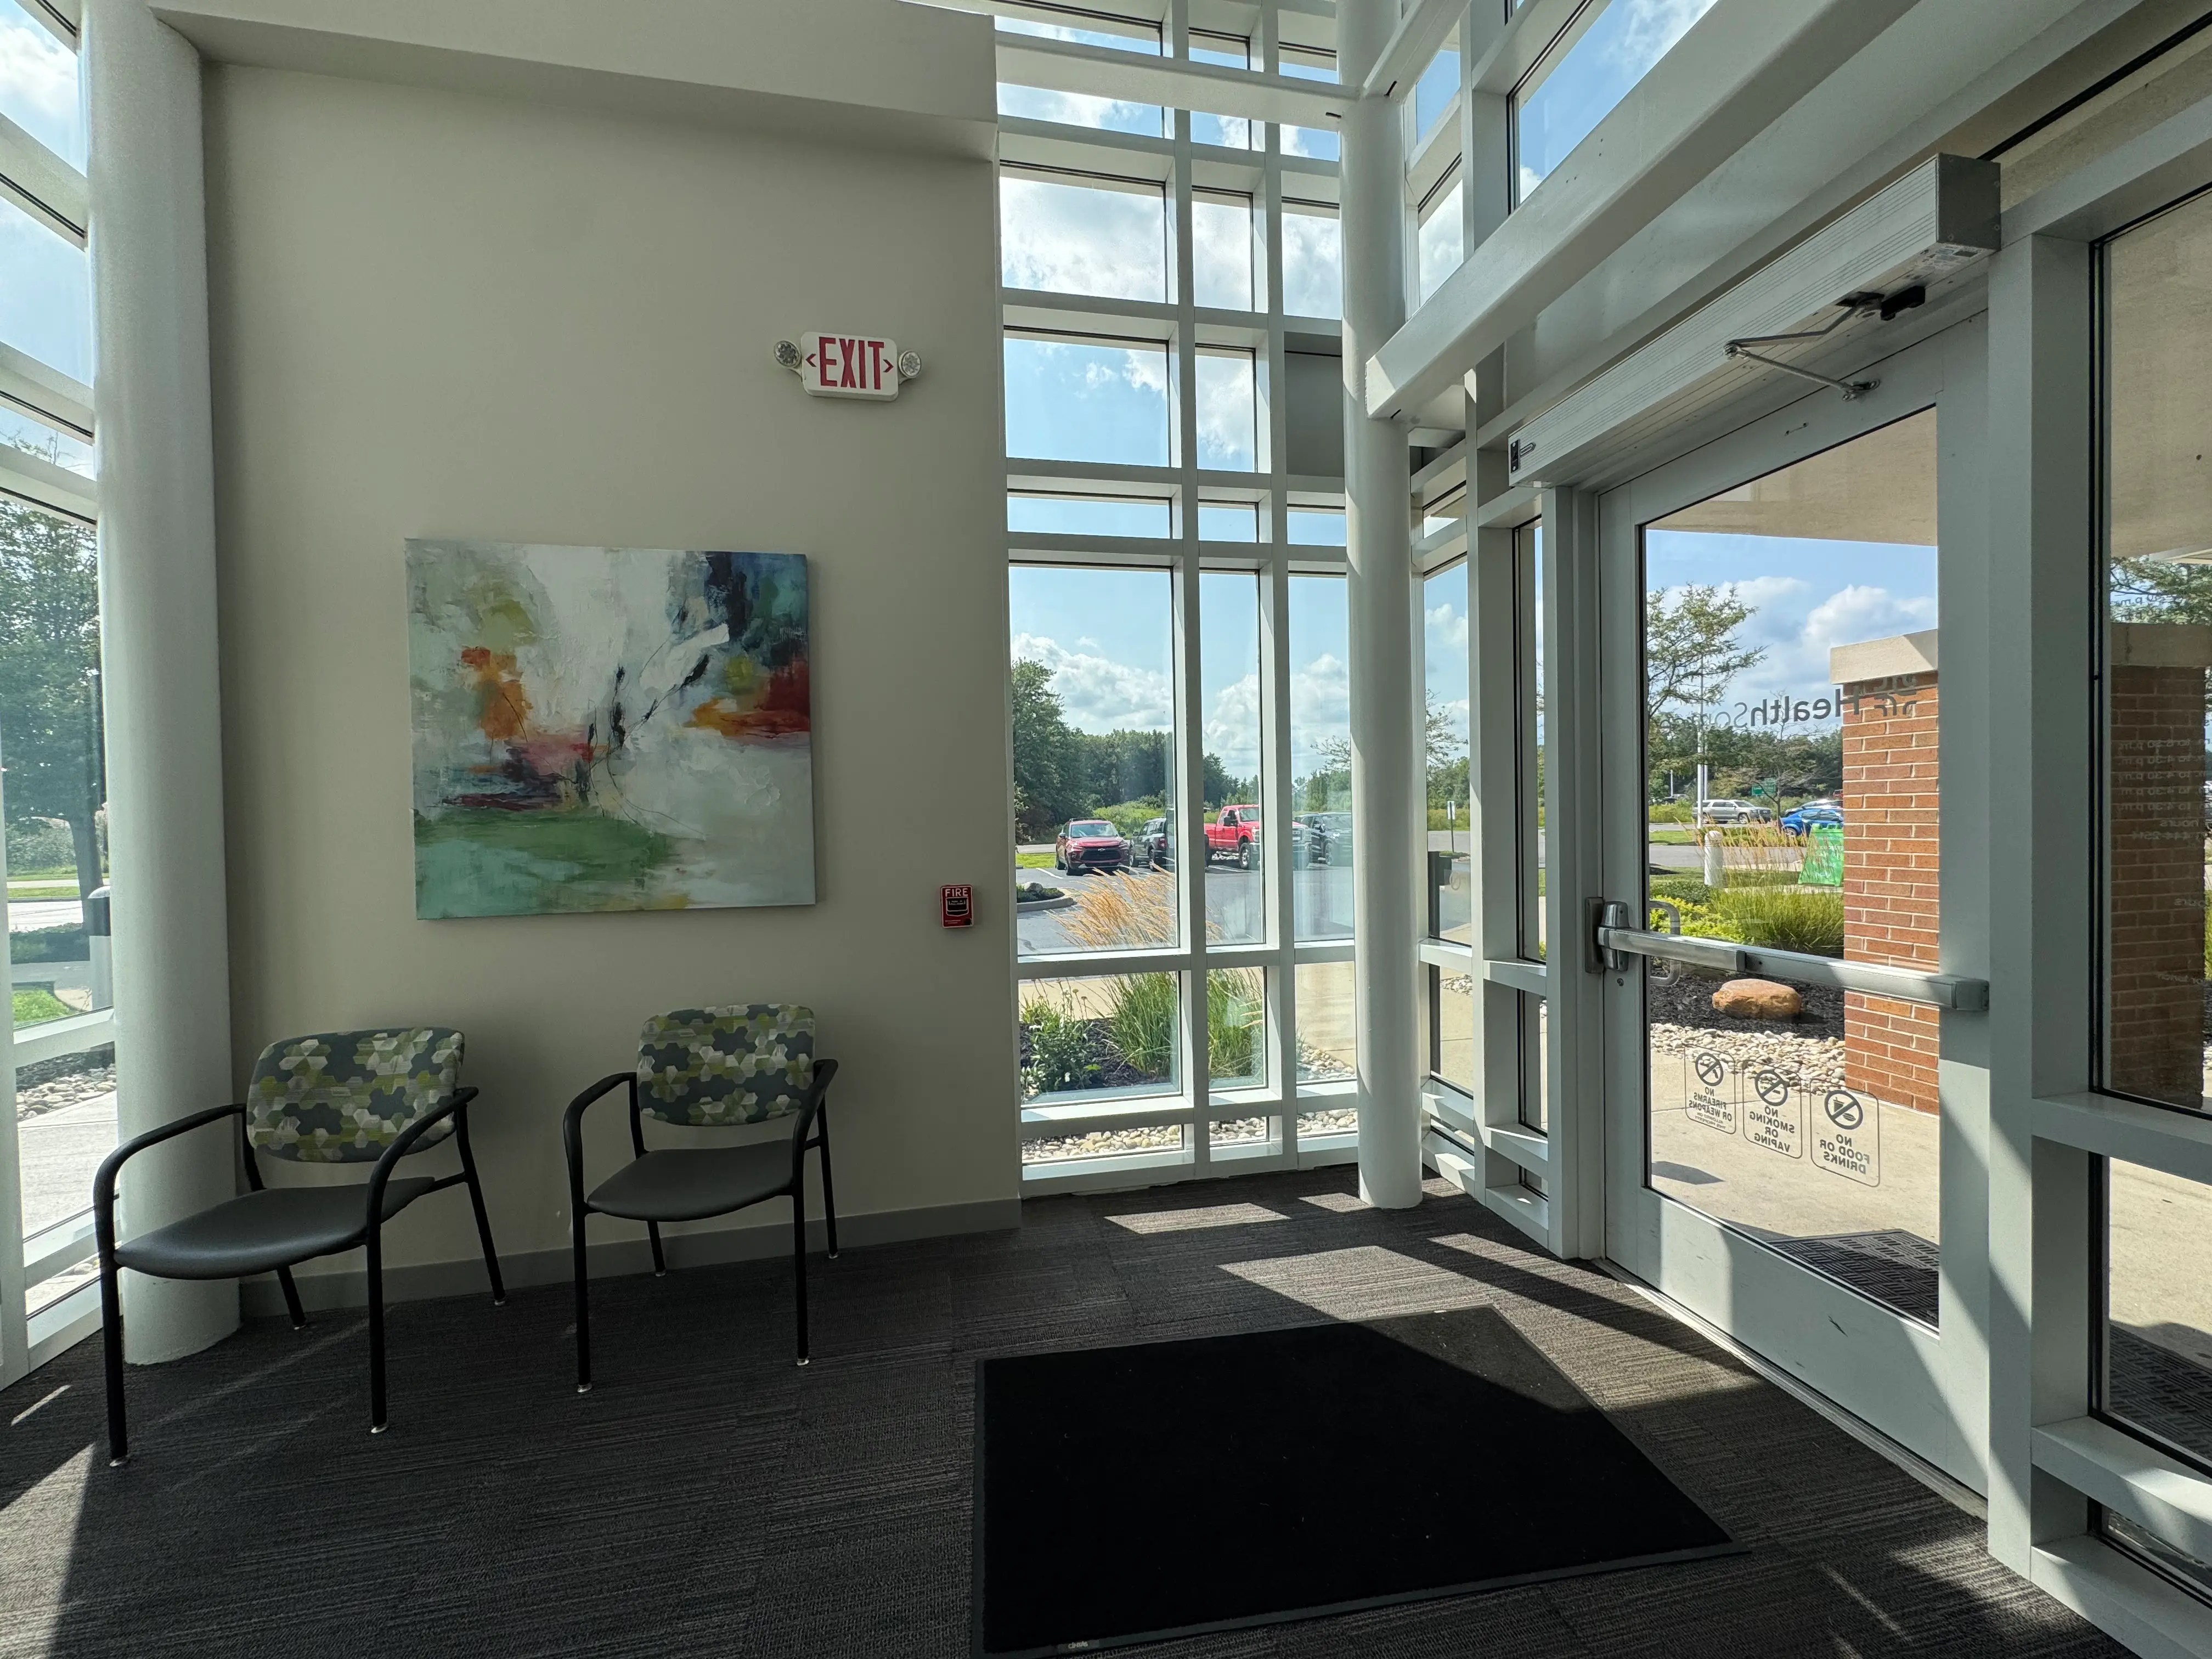
HealthSource Mt. Orab's two-story glass entry lobby with floor-to-ceiling windows and seating, completed by Oswald Company.
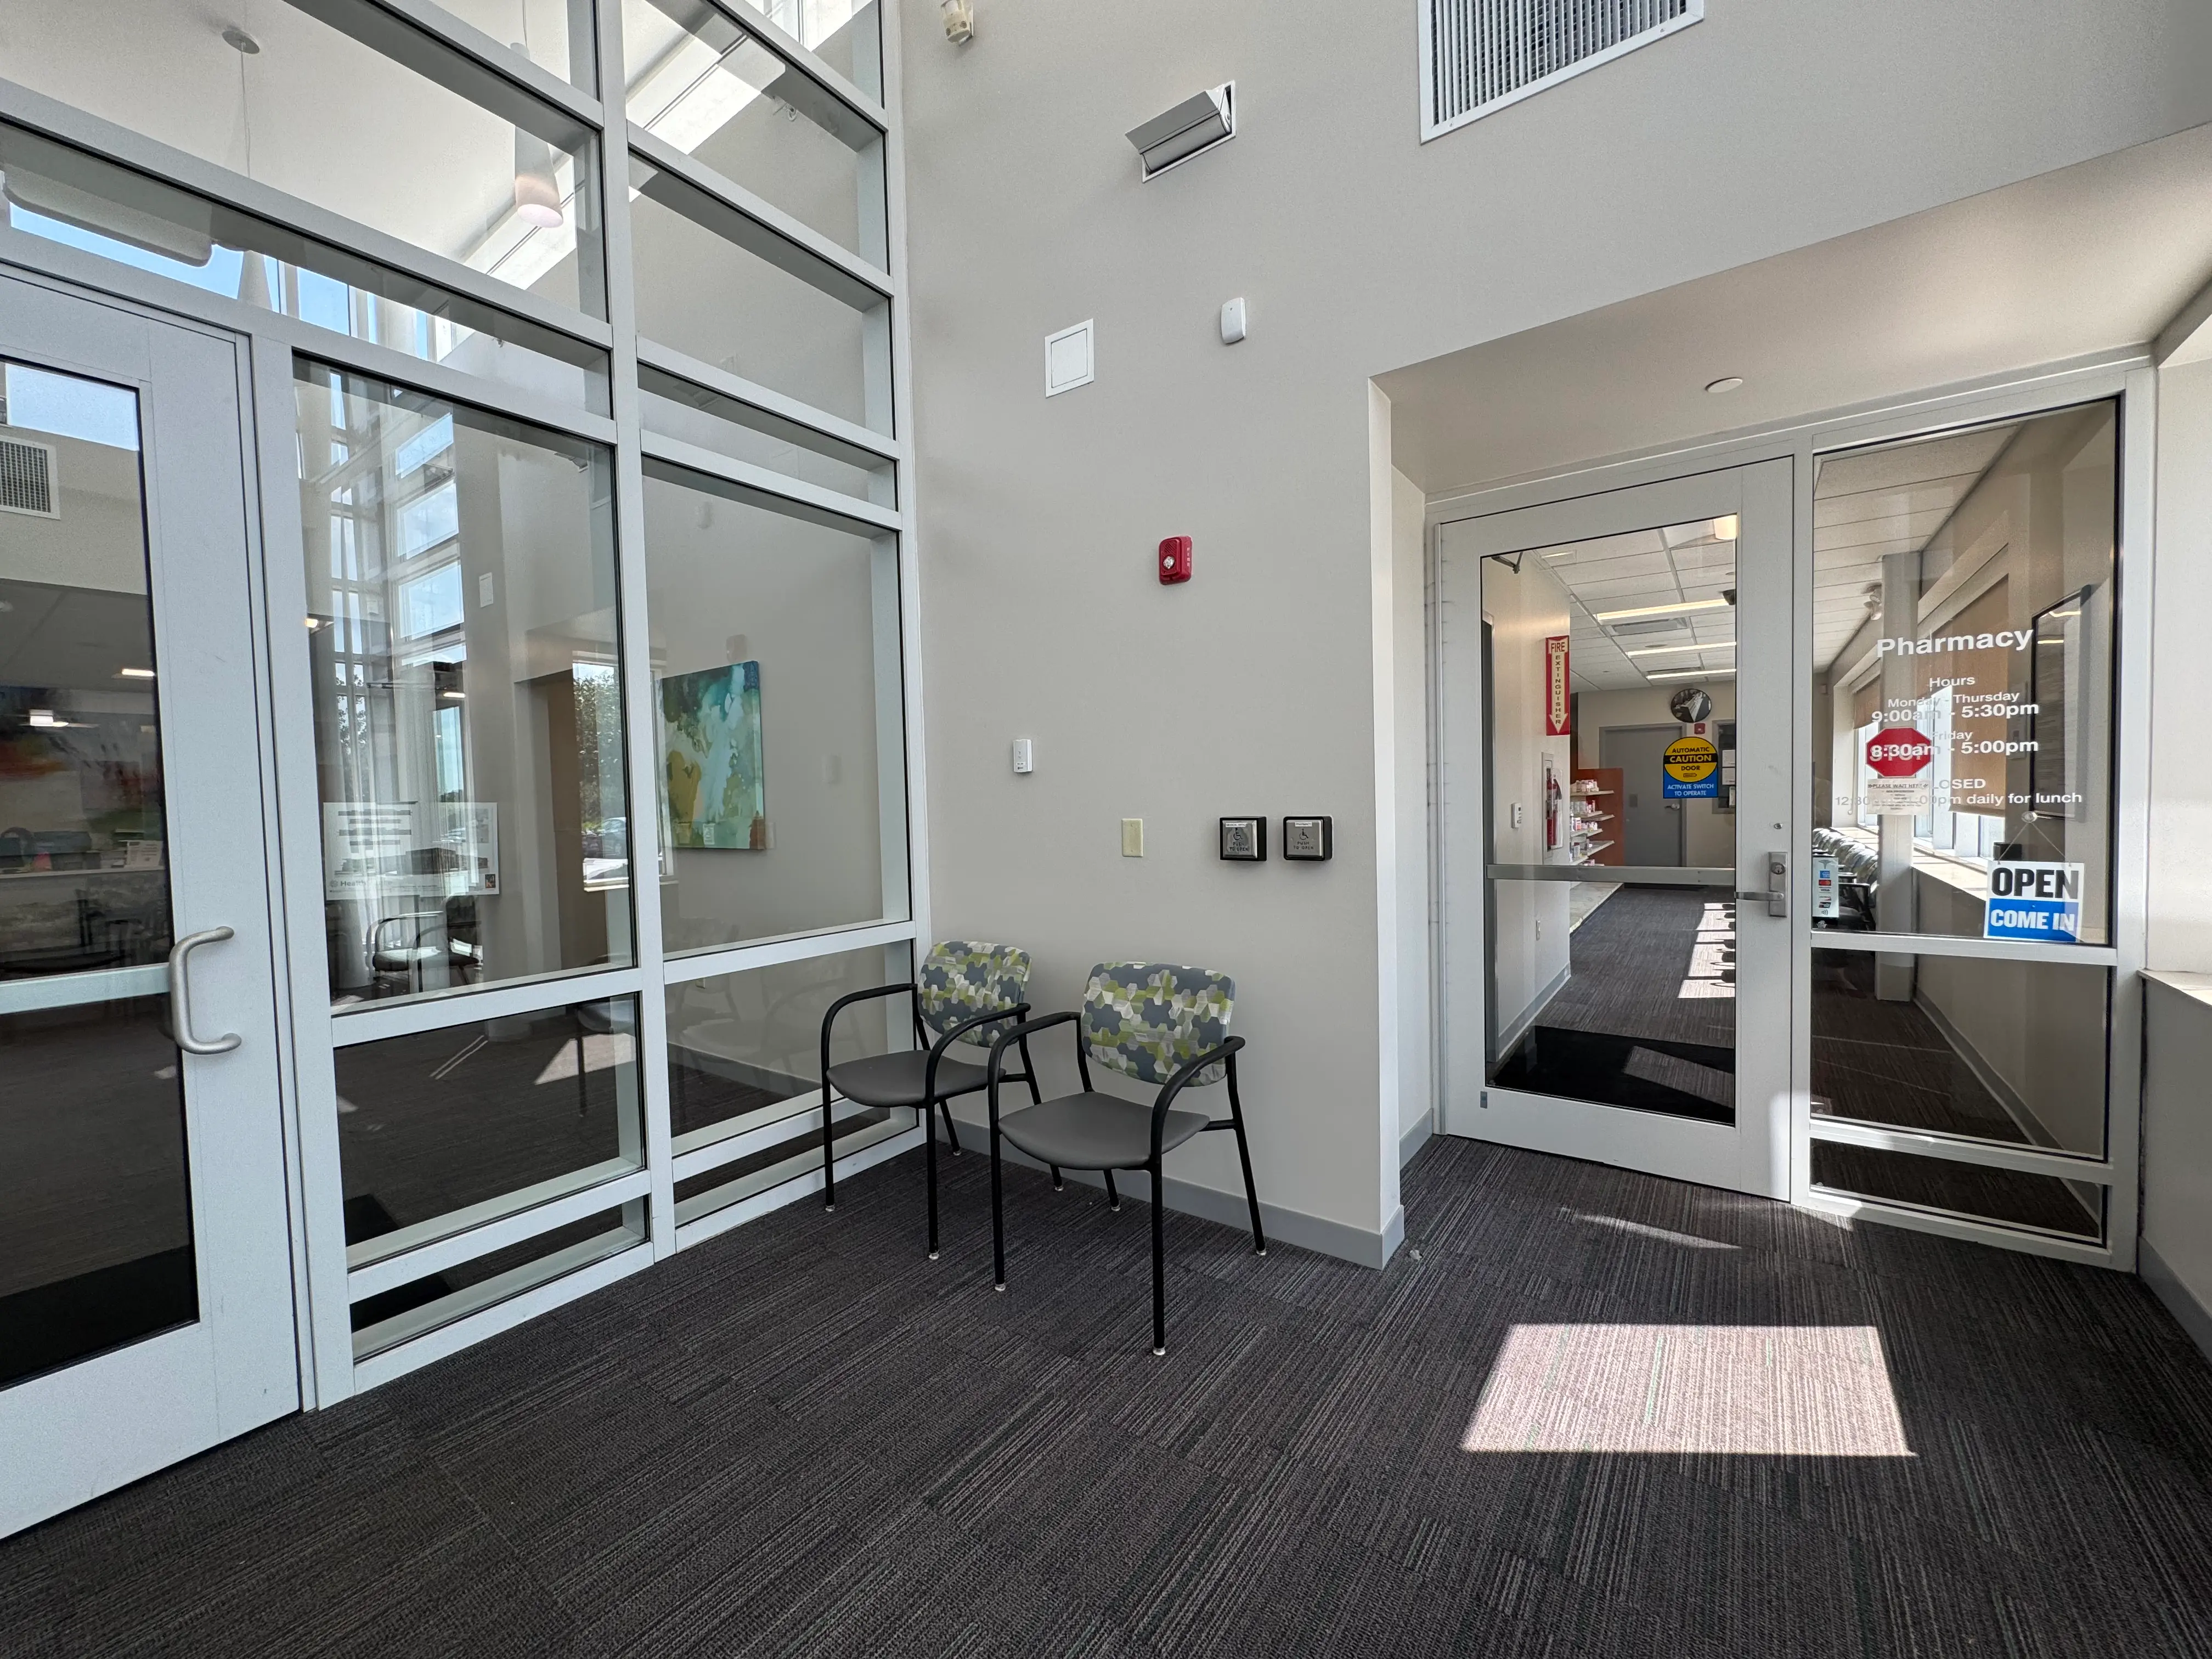
HealthSource Mt. Orab's lobby corridor leading to pharmacy entrance with posted hours, completed by Oswald Company.
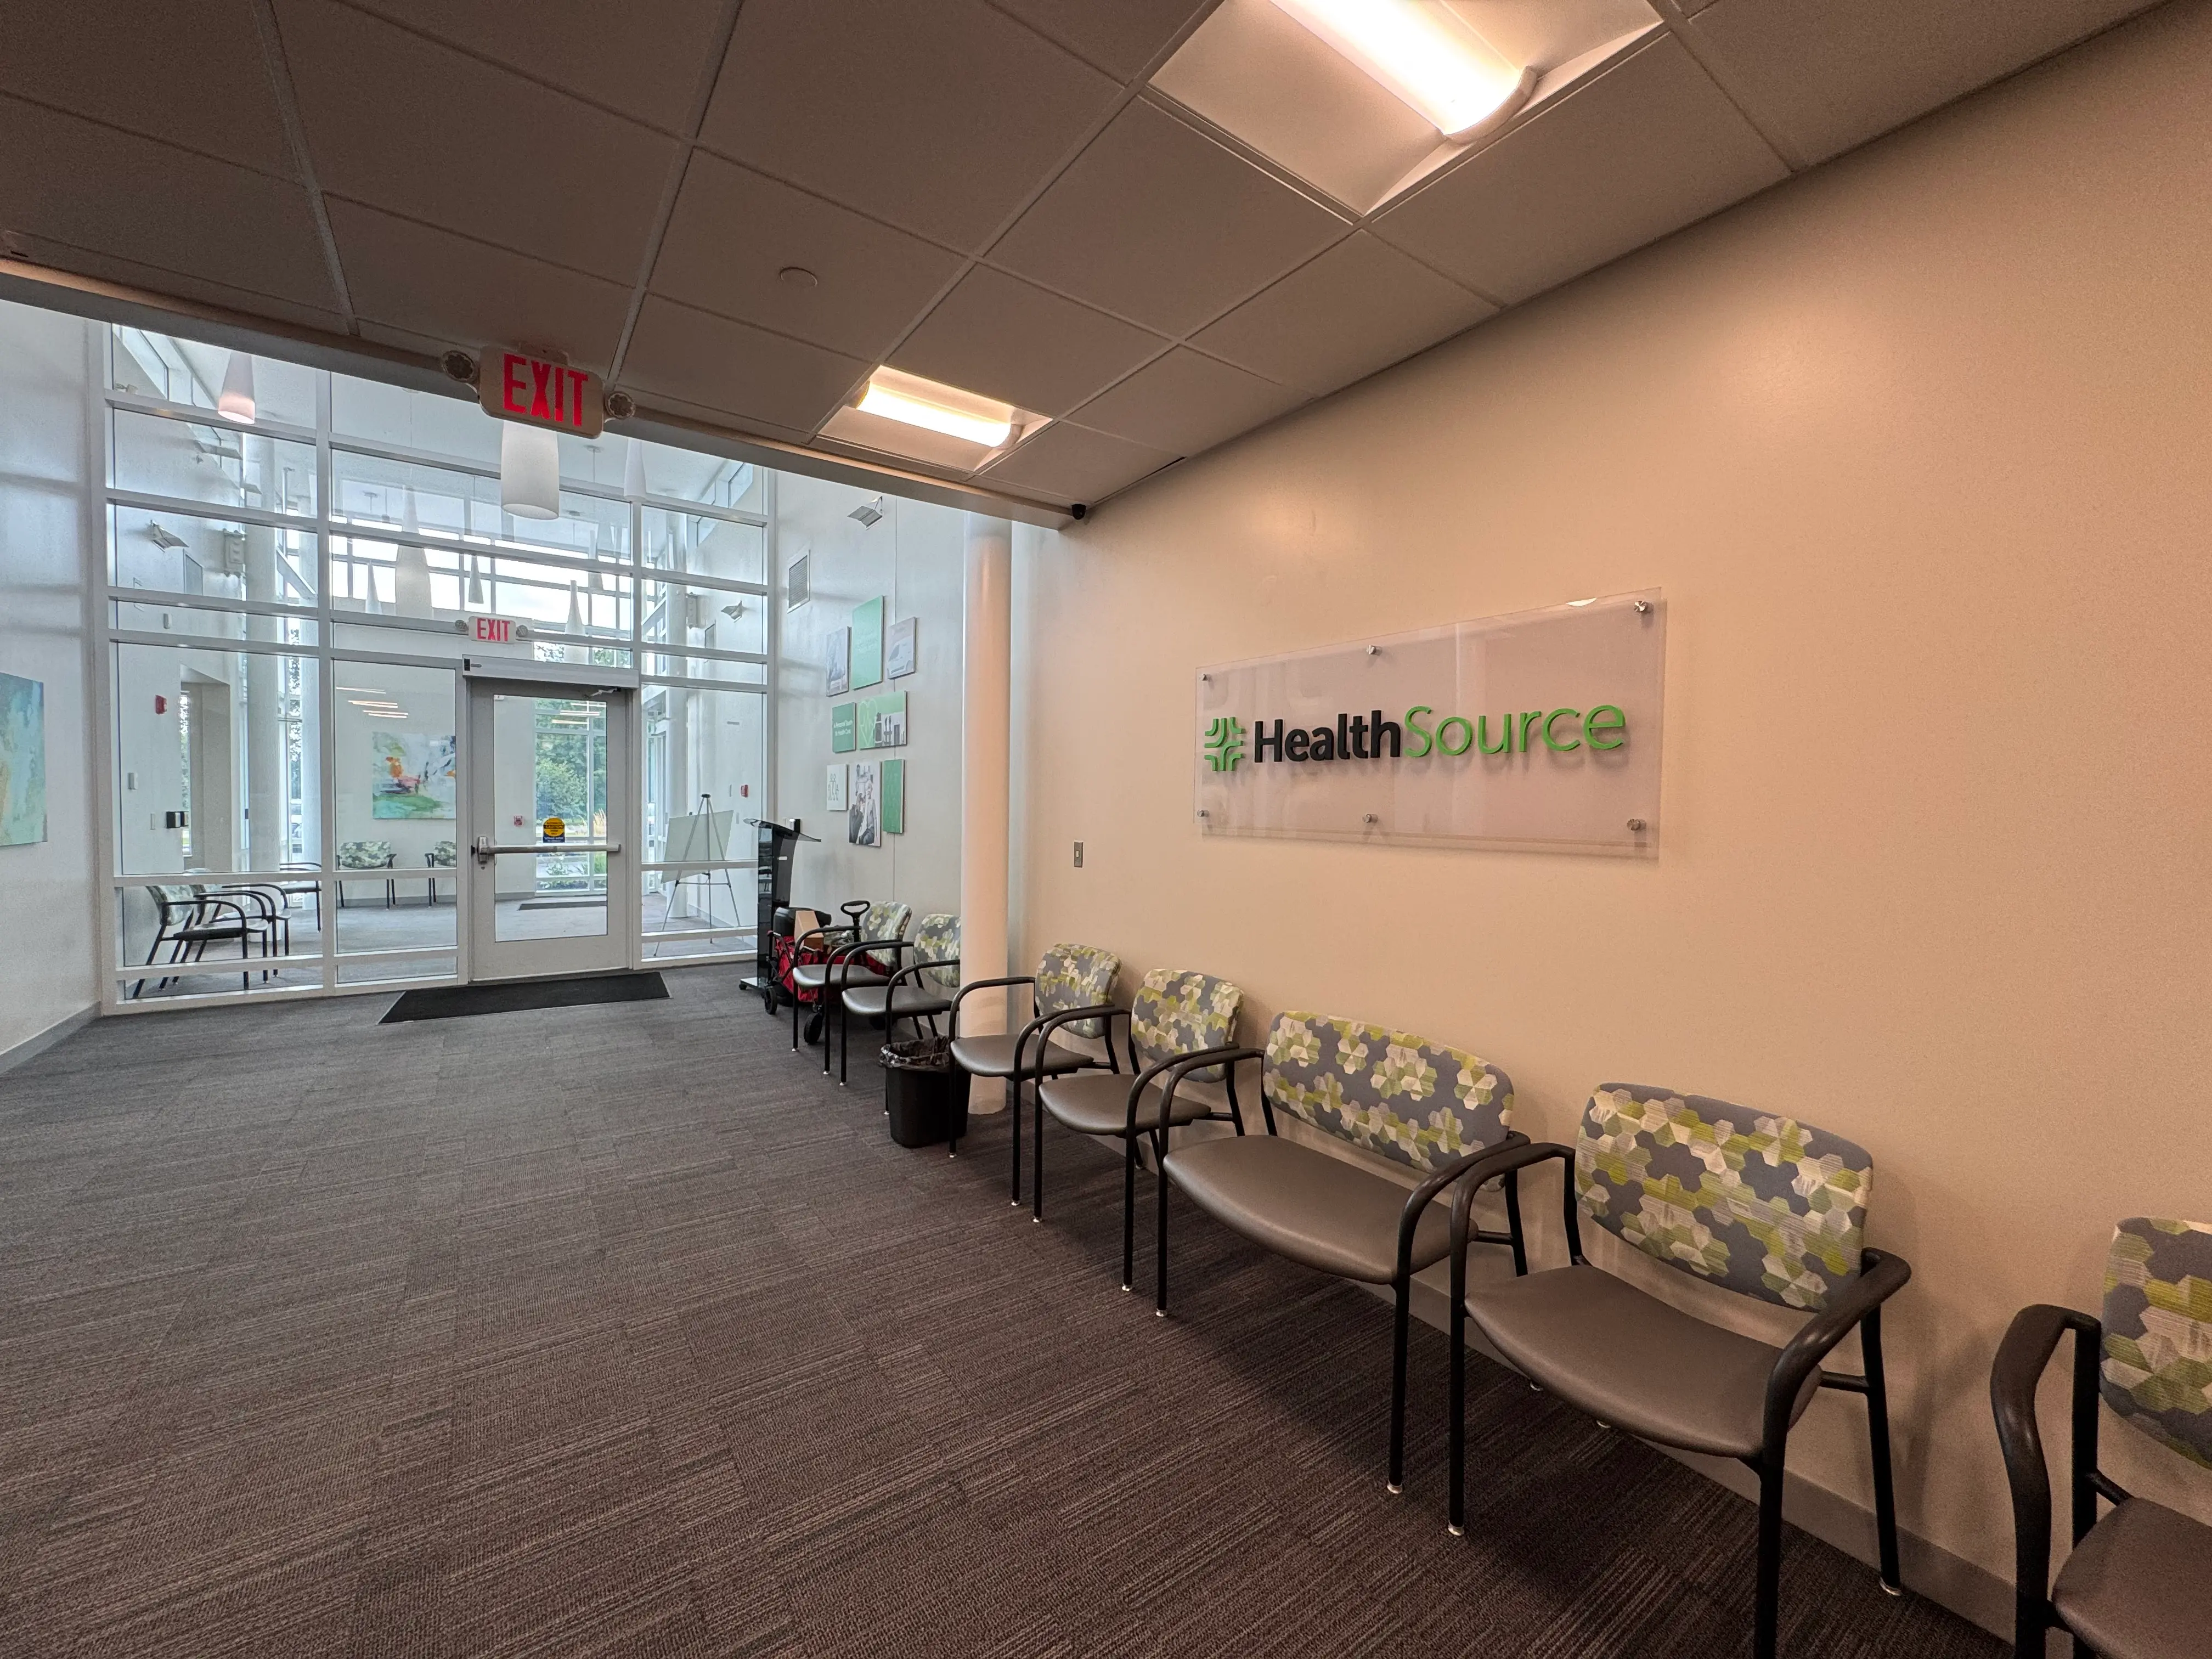
HealthSource Mt. Orab's reception area with row of patient seating and wall-mounted HealthSource sign, completed by Oswald Company.
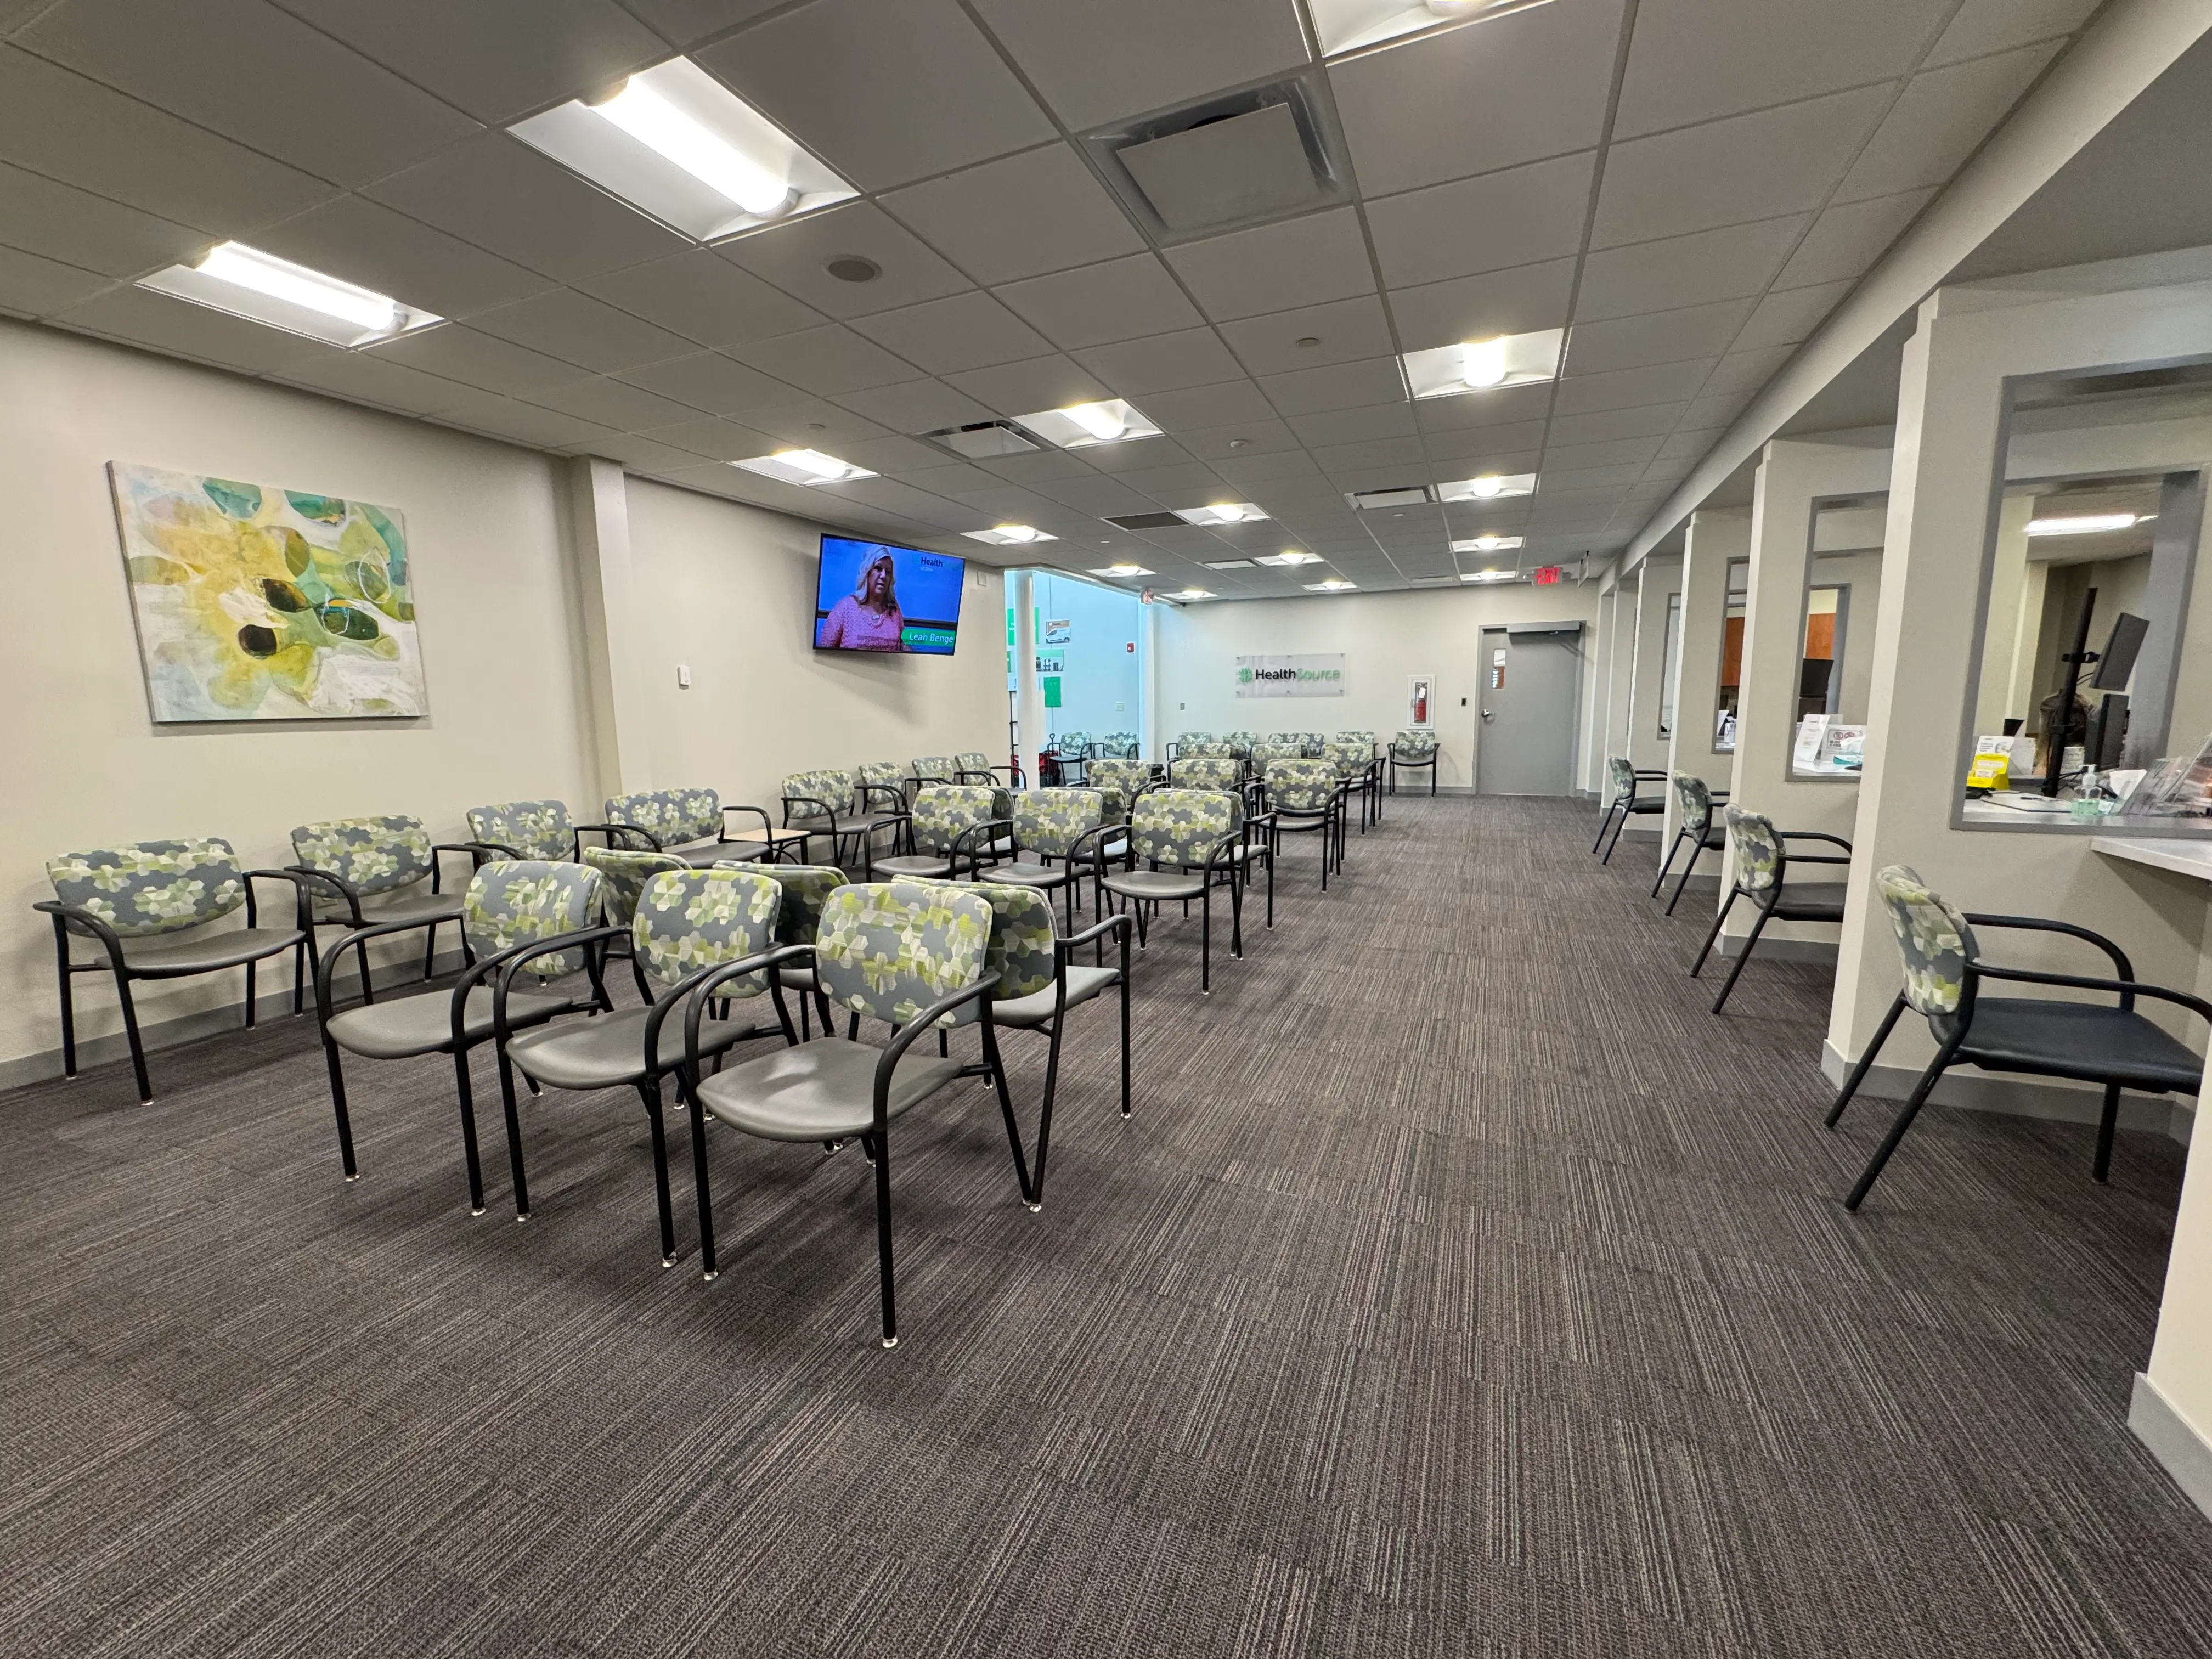
HealthSource Mt. Orab's expanded waiting room with rows of chairs, wall-mounted TV, and check-in windows, completed by Oswald Company.
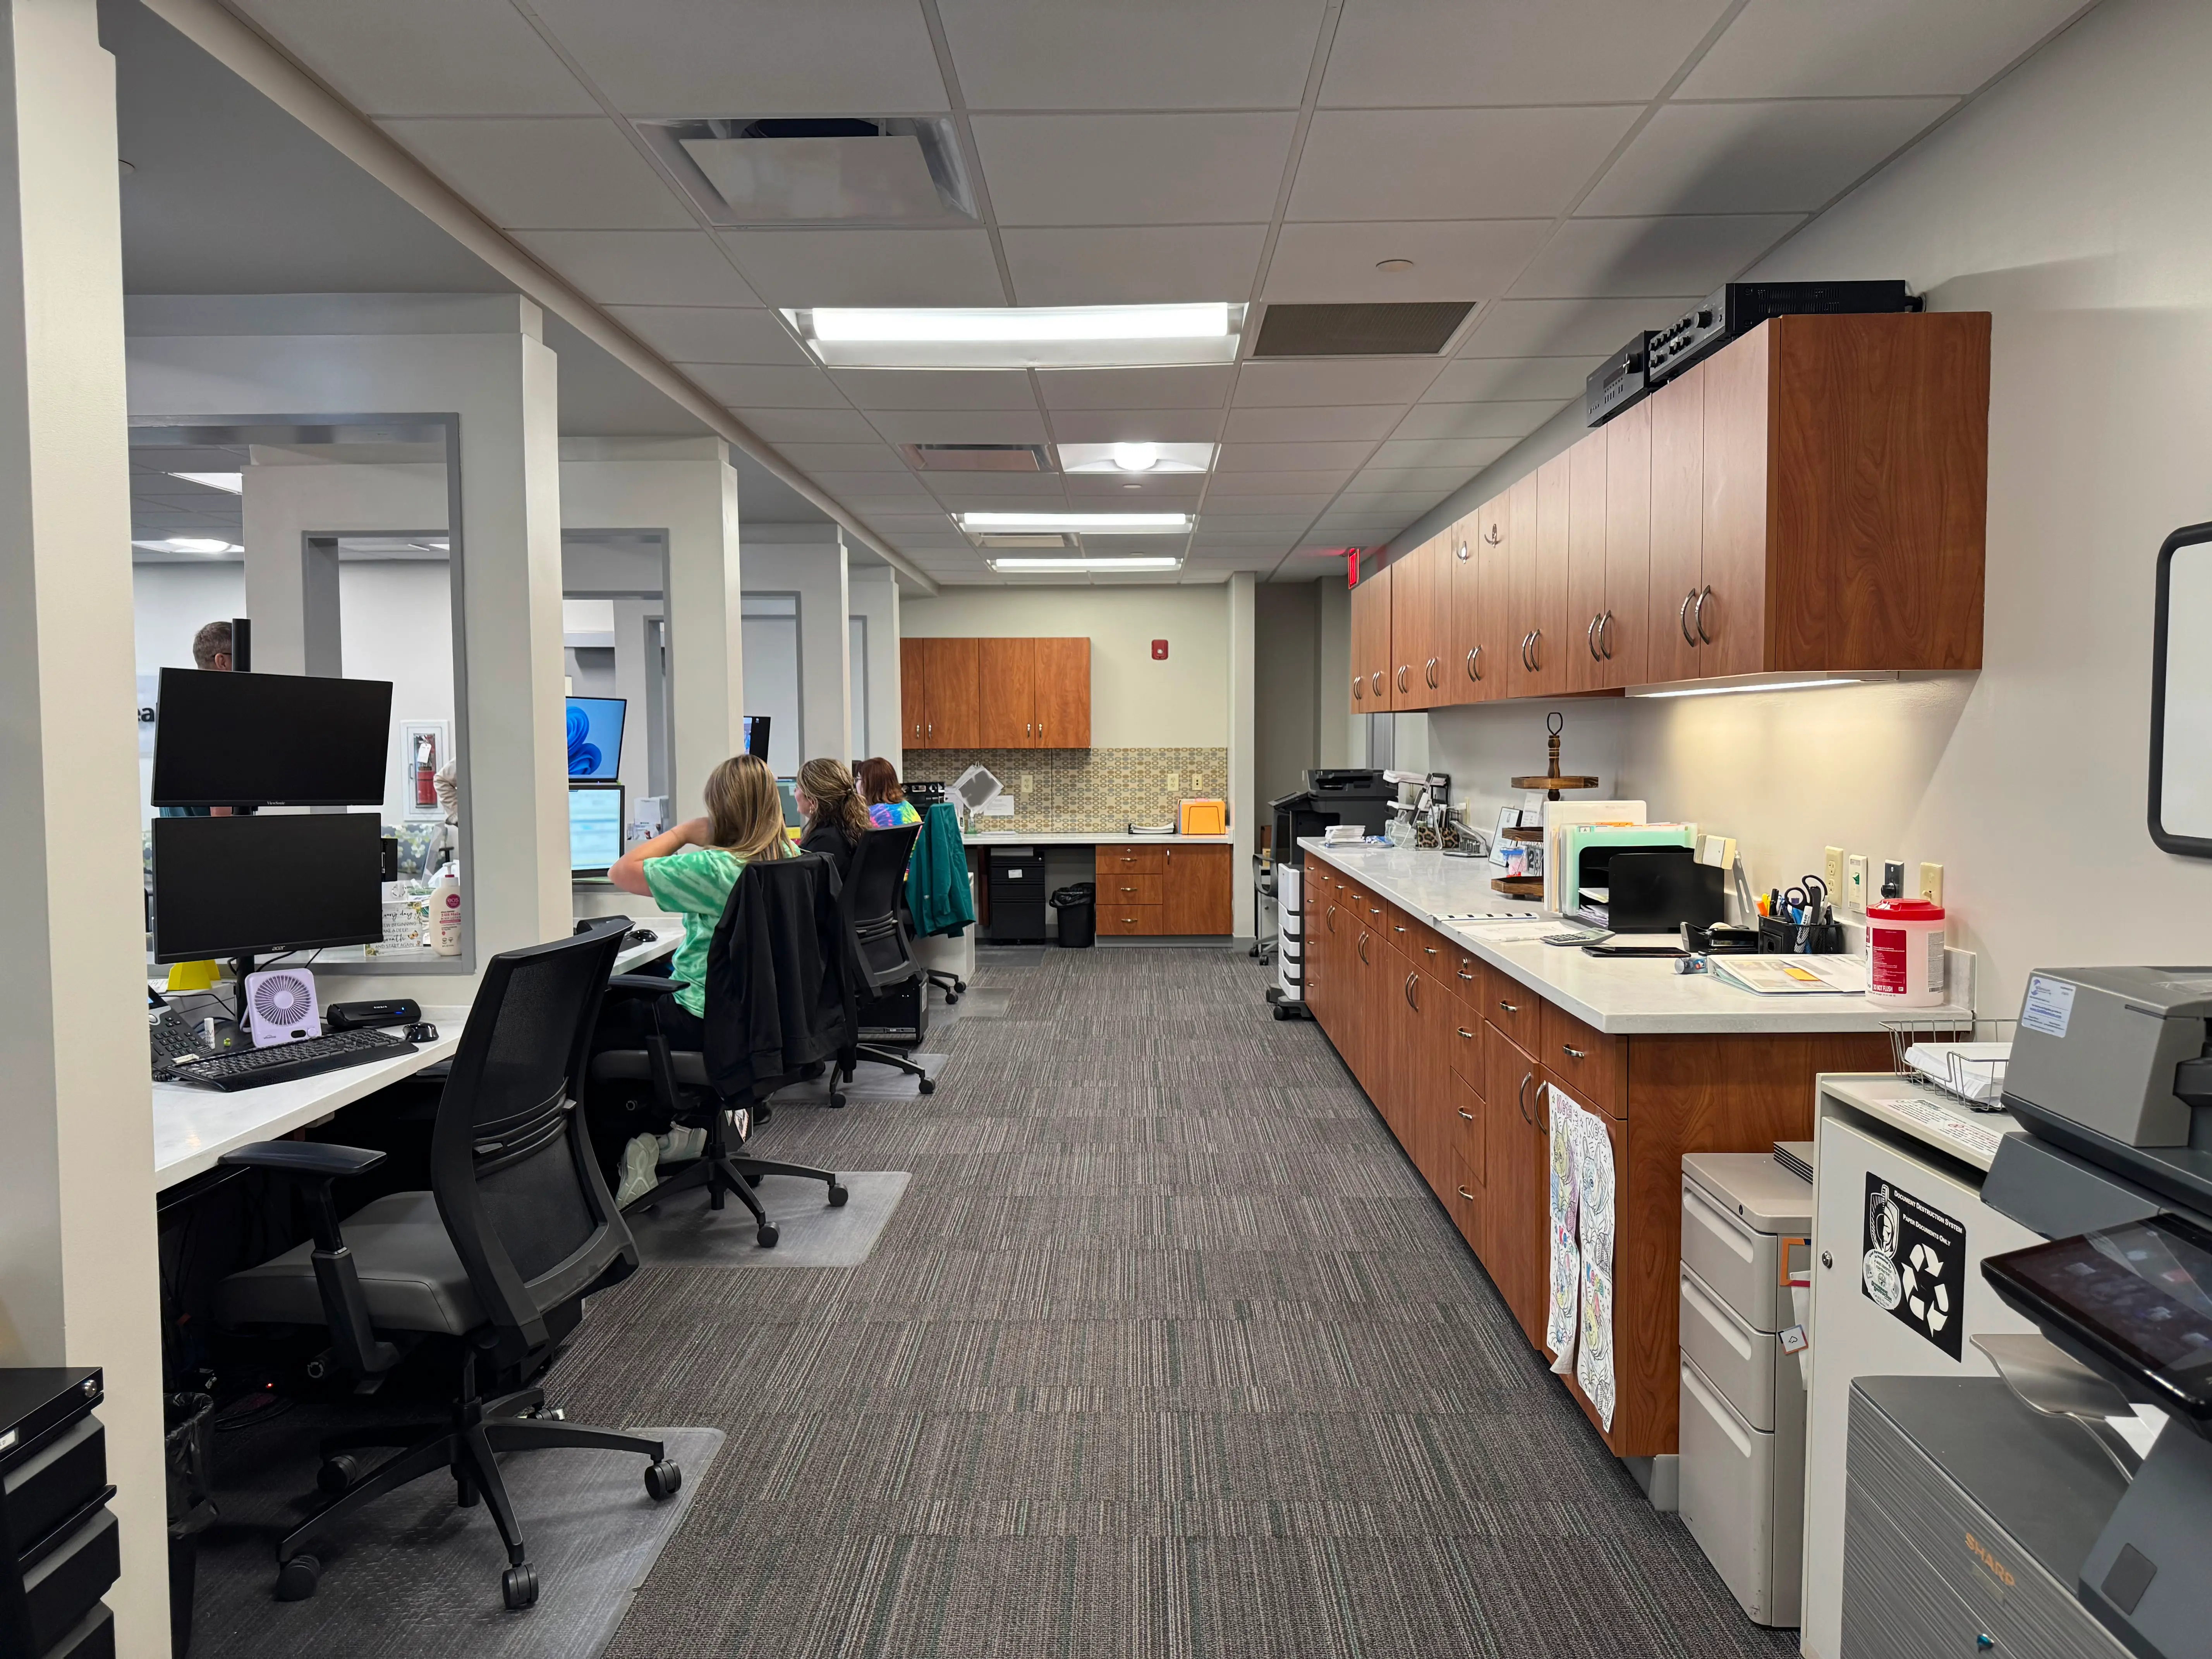
HealthSource Mt. Orab's check-in counter with staff desks, computer monitors, and storage cabinetry, completed by Oswald Company.
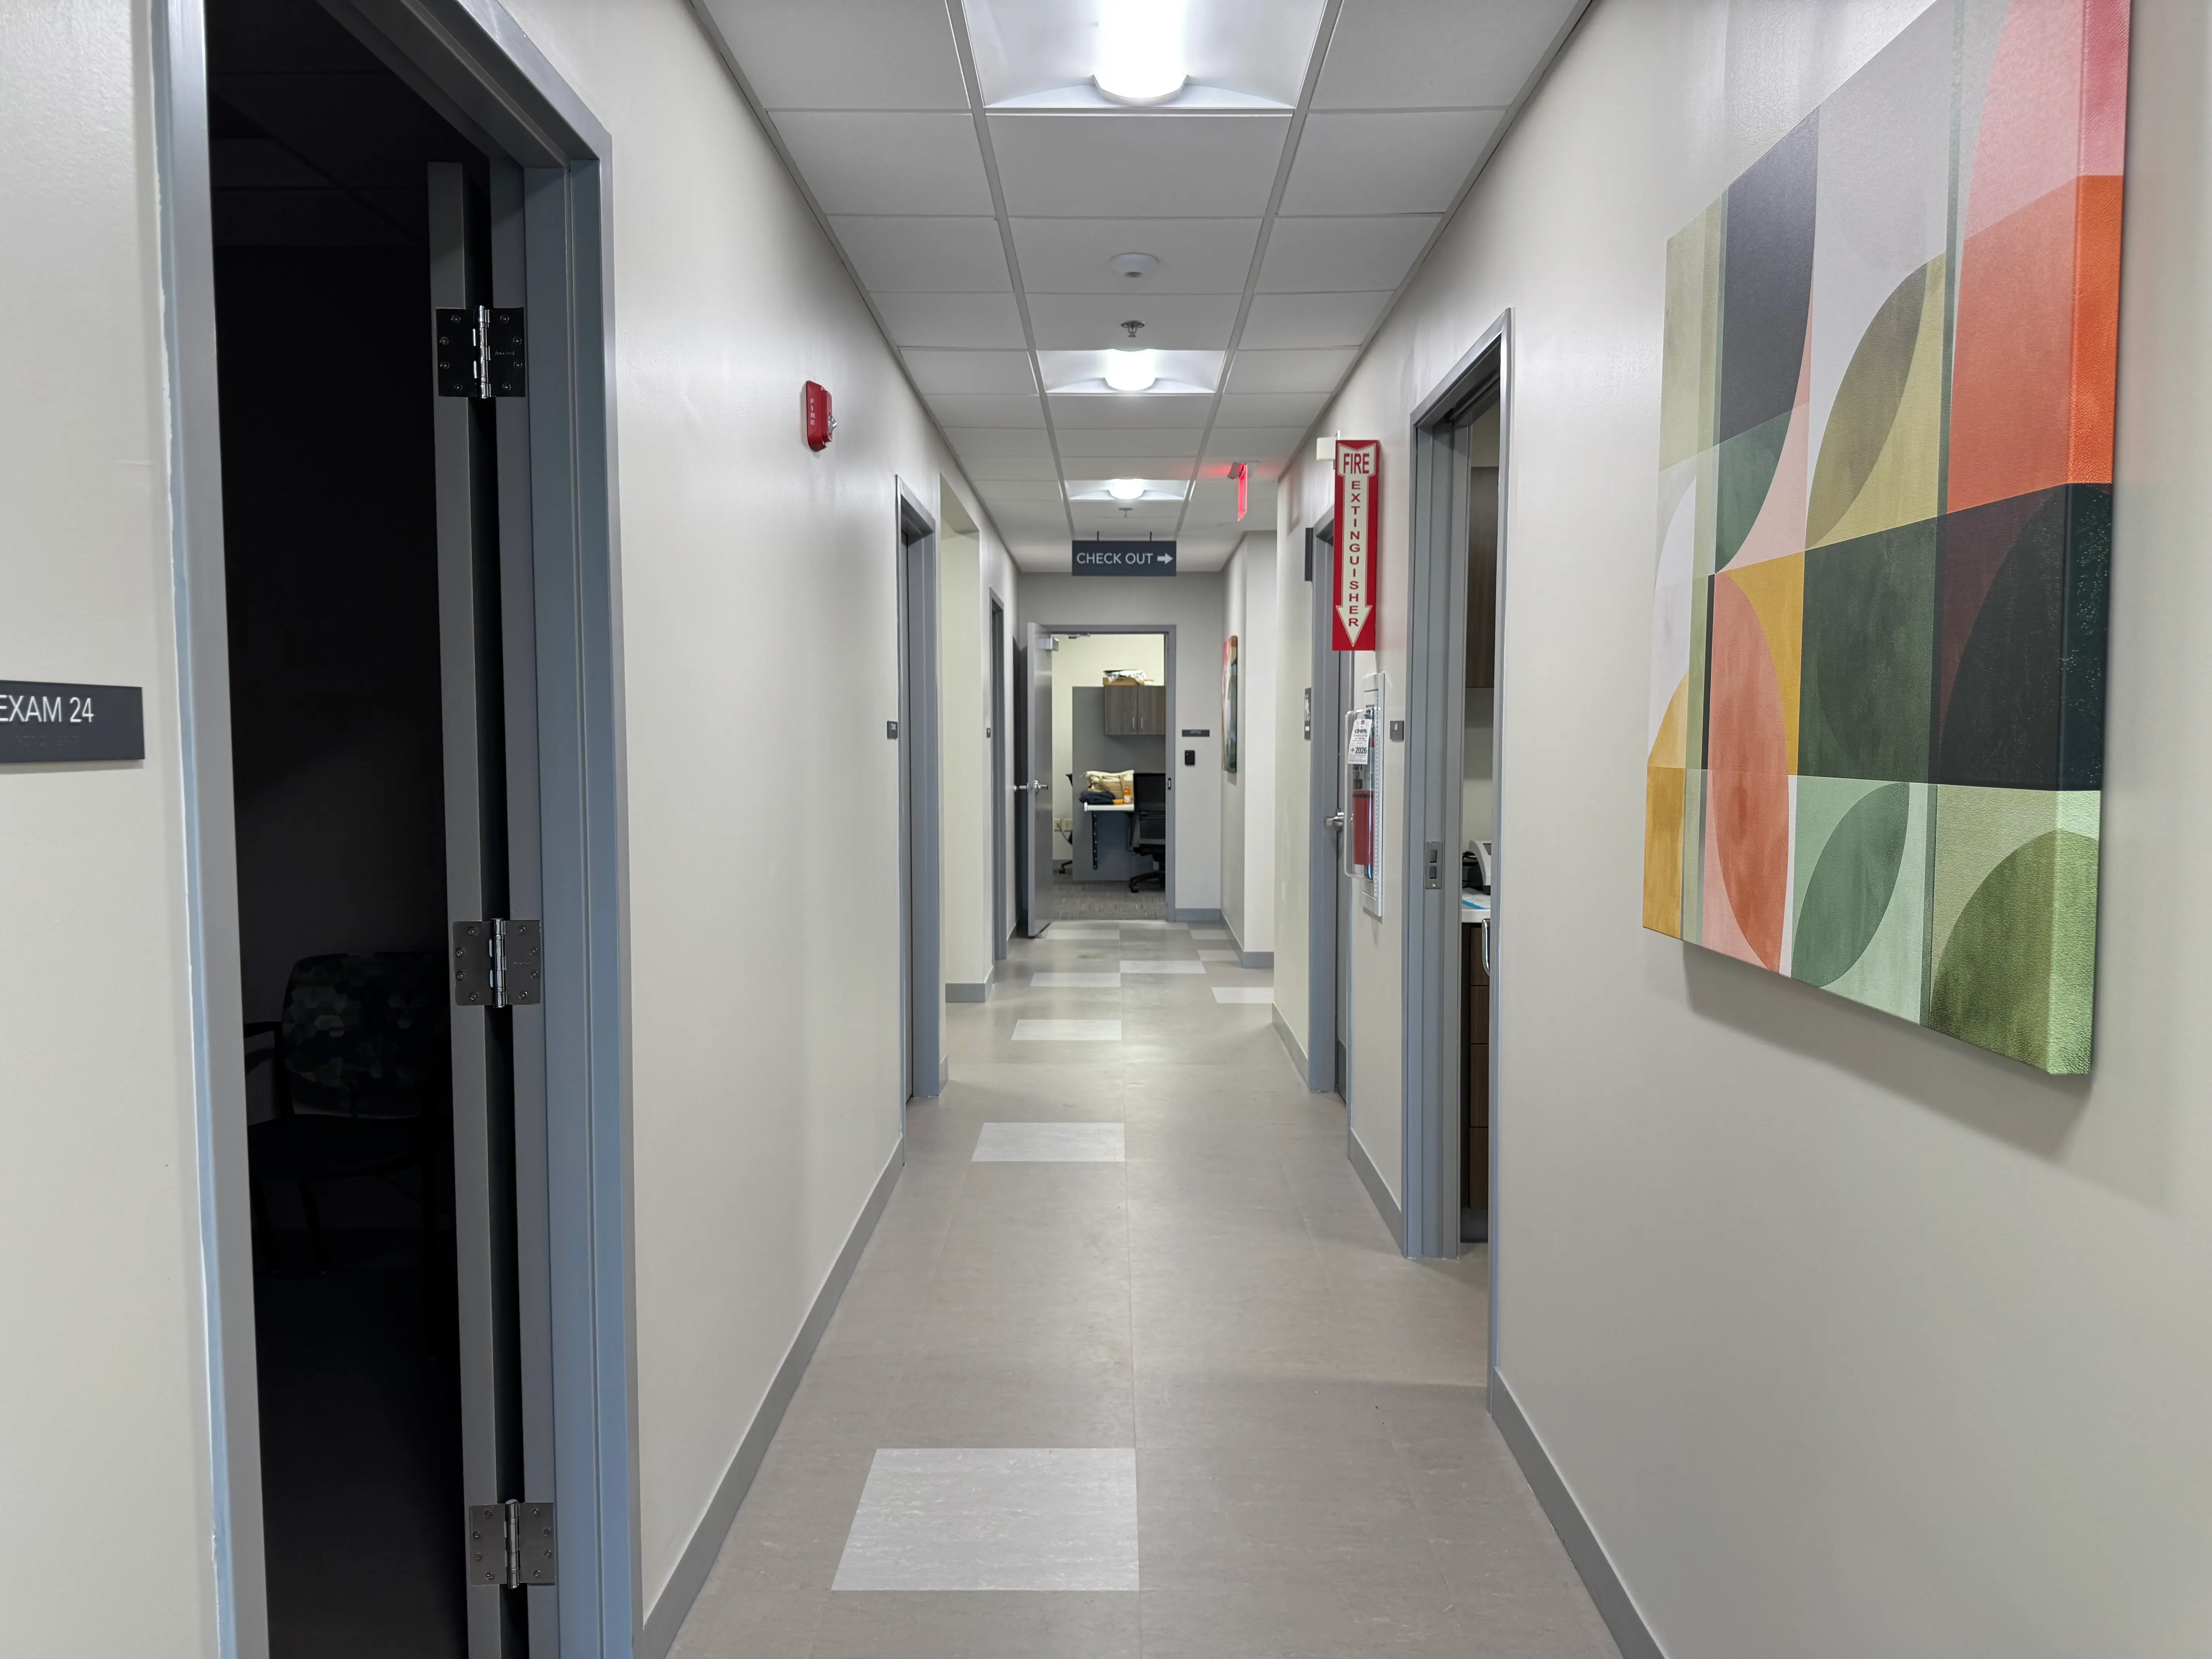
HealthSource Mt. Orab's exam room corridor with numbered patient rooms and checkout signage, completed by Oswald Company.
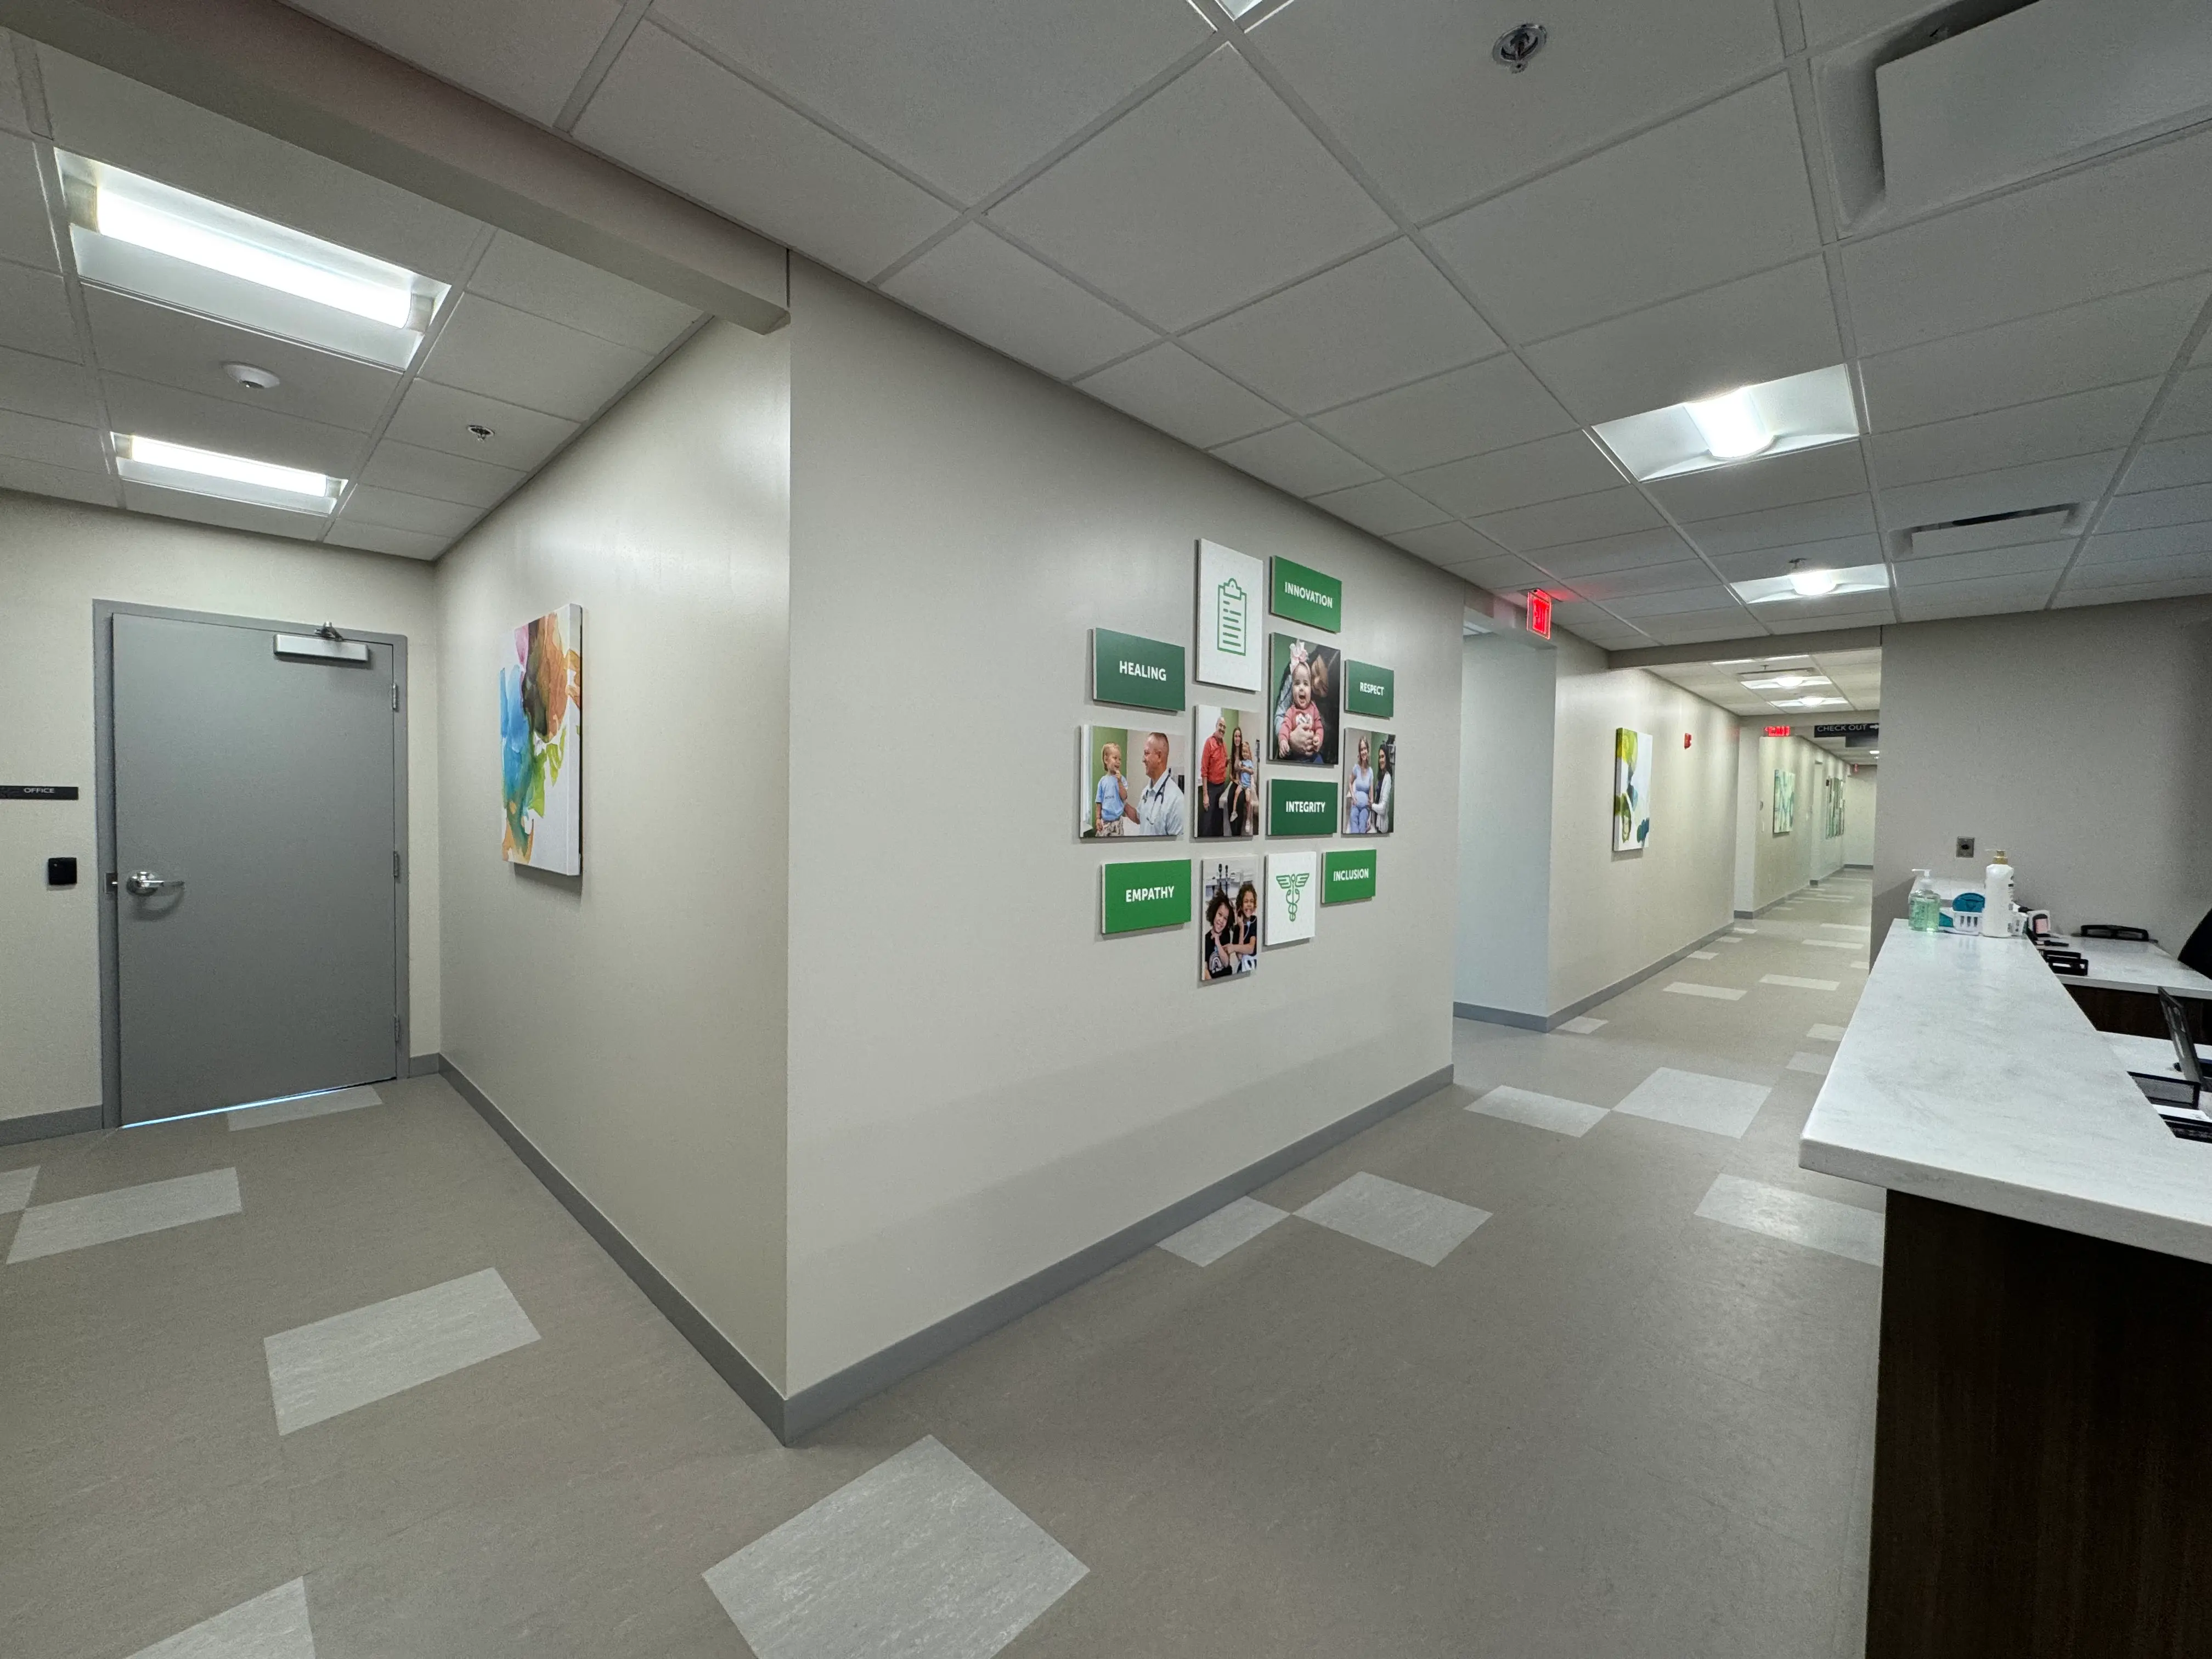
HealthSource Mt. Orab's hallway with brand values wall display featuring staff and patient photos, completed by Oswald Company.
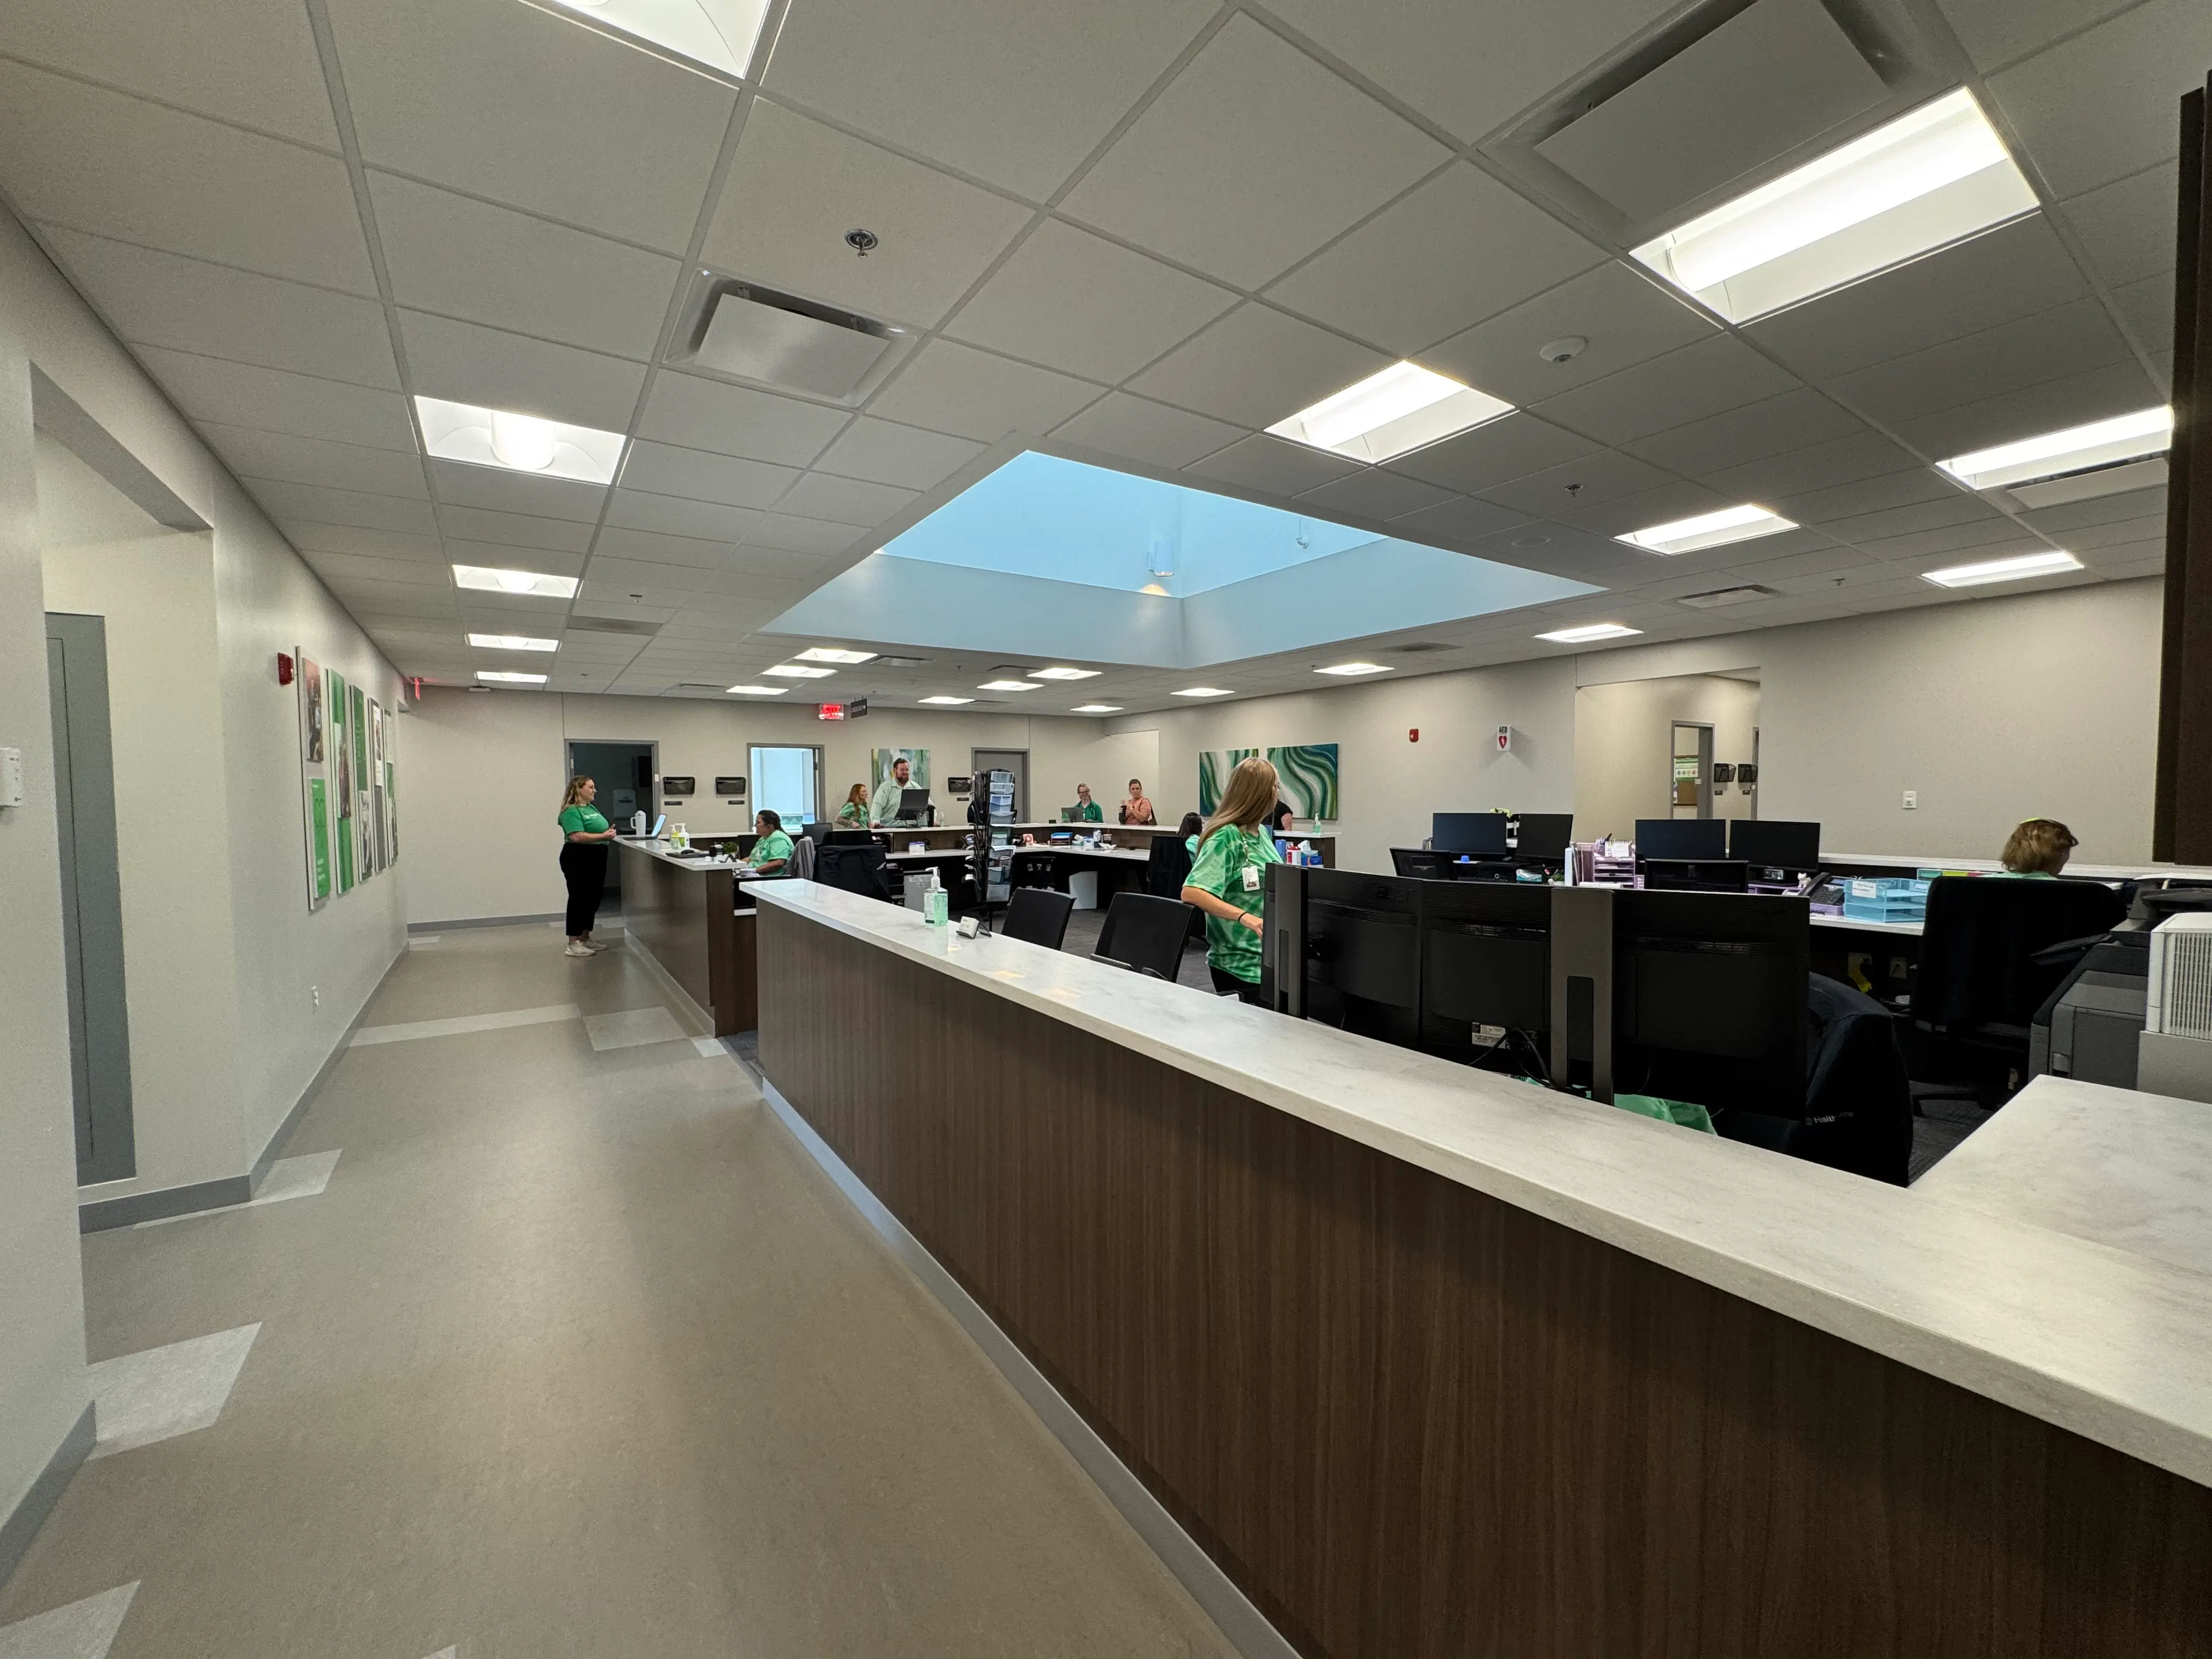
HealthSource Mt. Orab's reconfigured nurses' station for family practice with staff workstations and skylight, completed by Oswald Company.
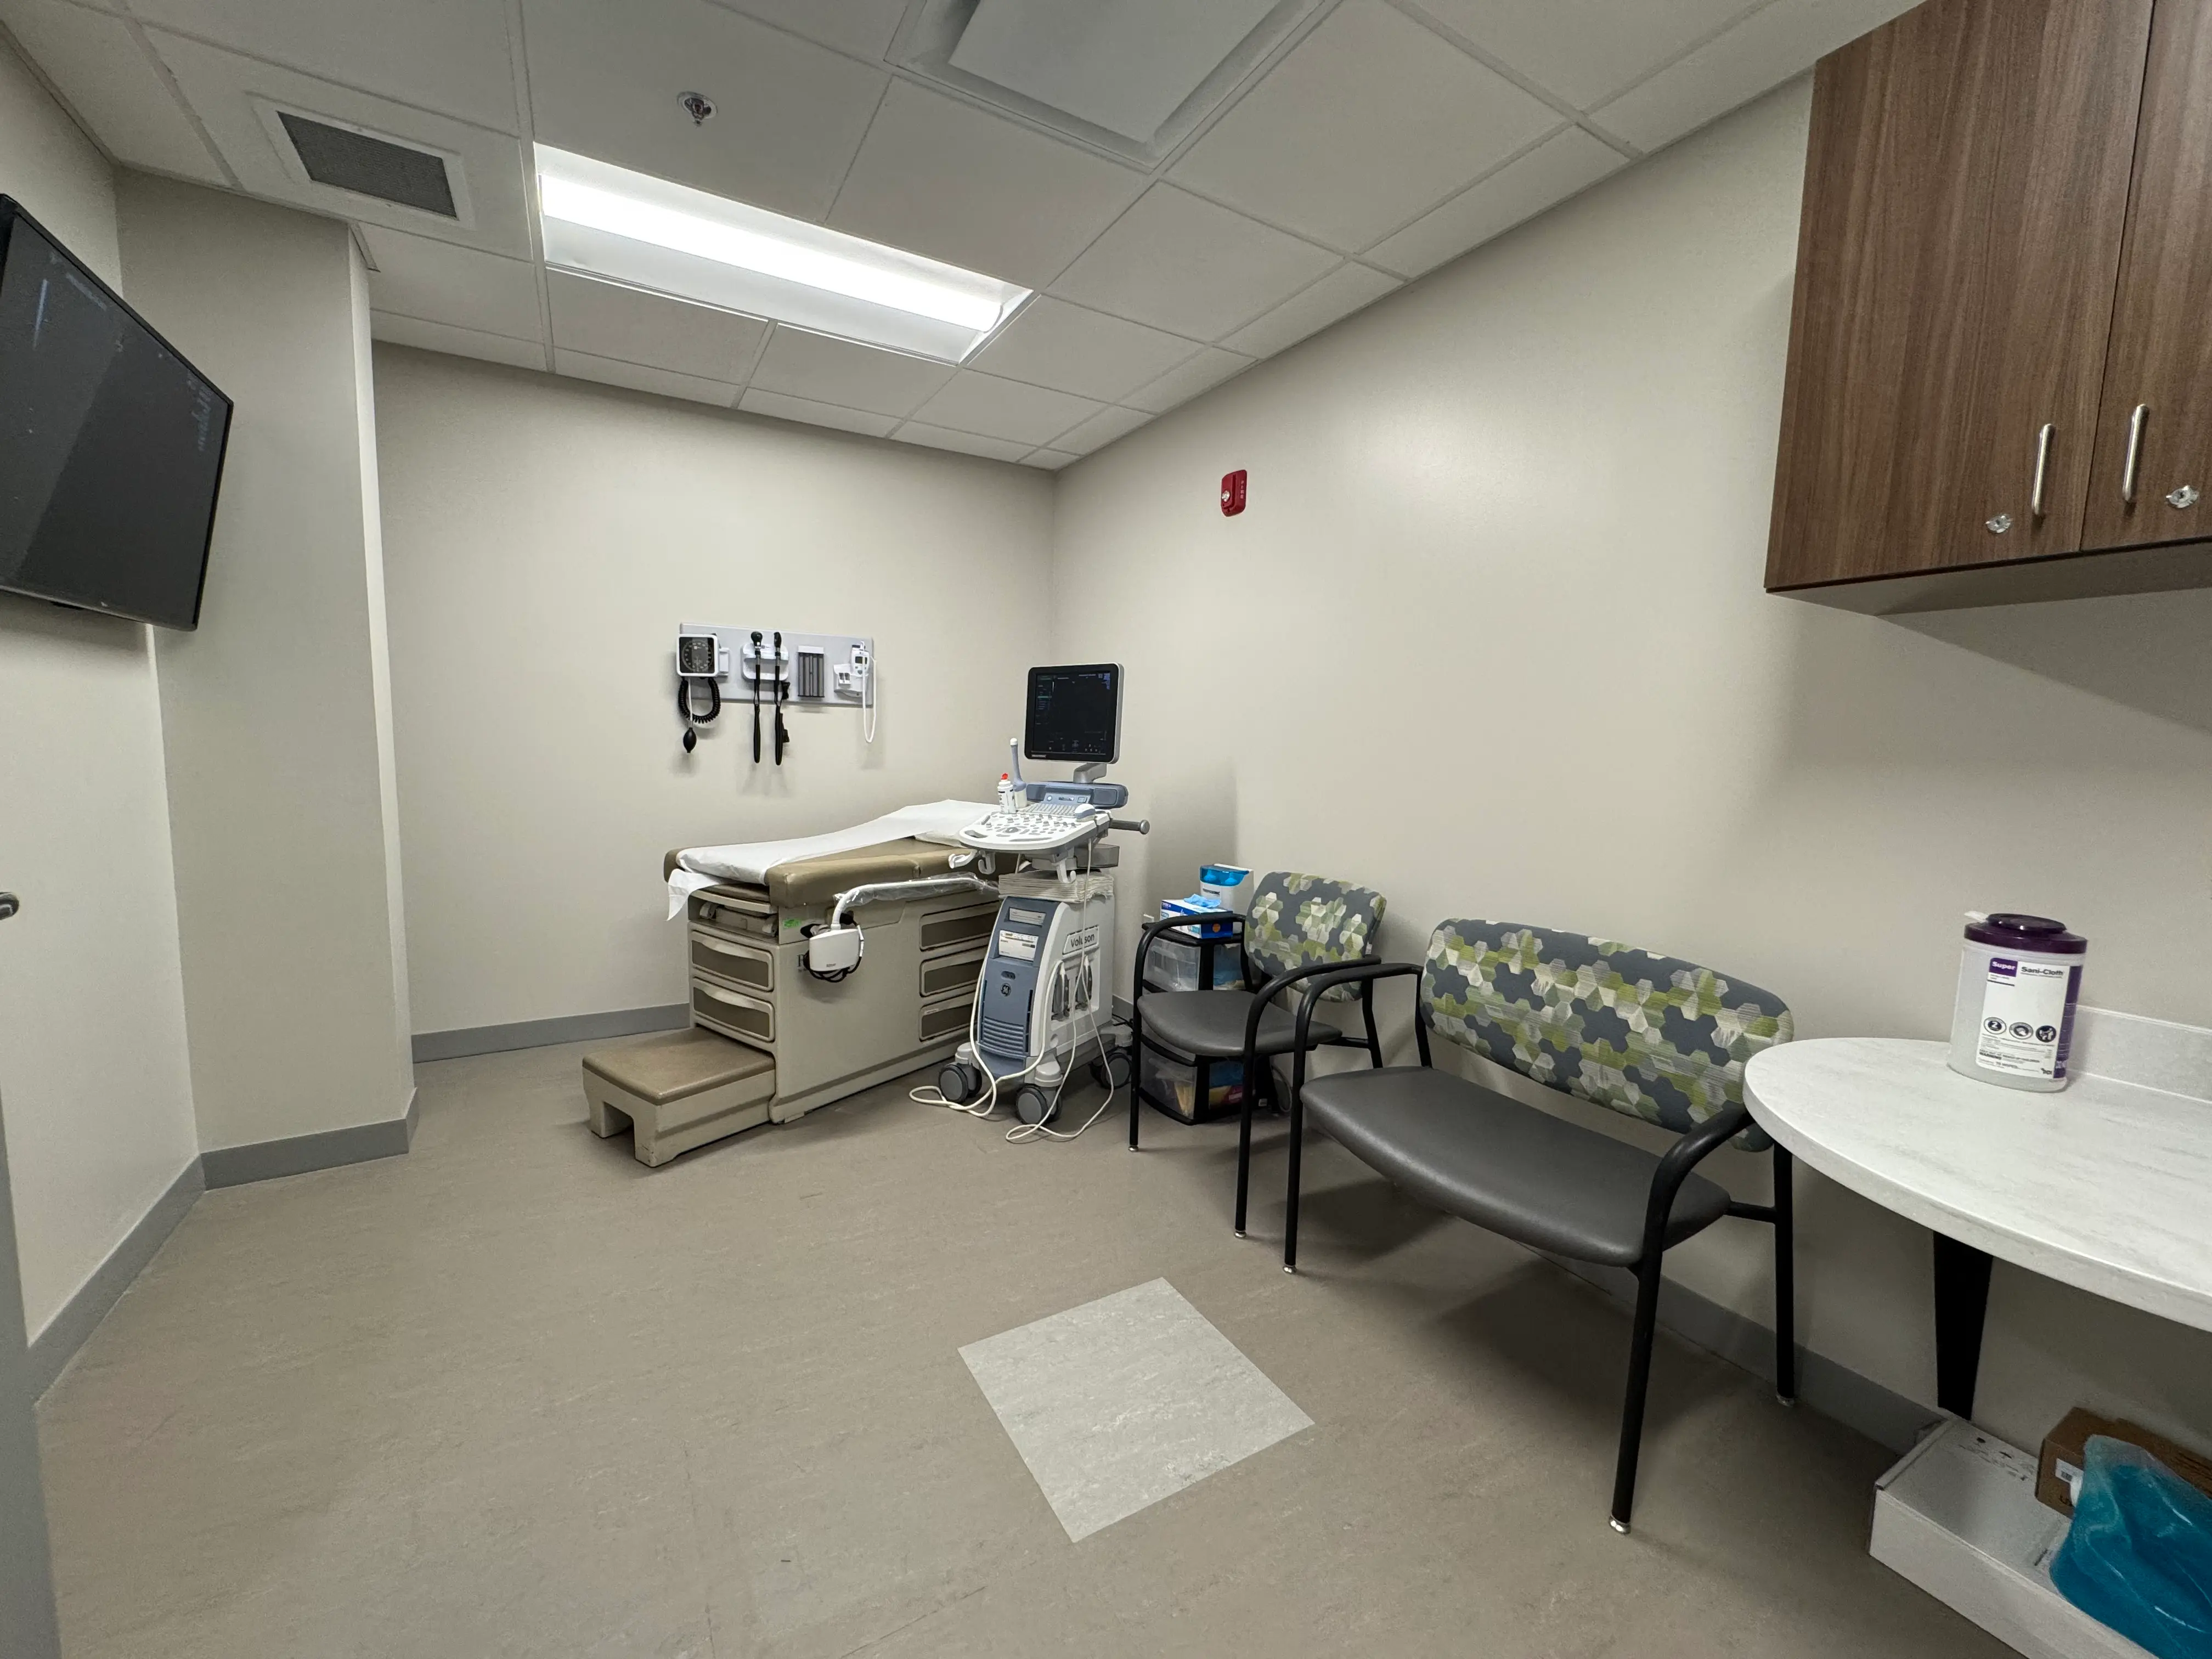
HealthSource Mt. Orab's OB/GYN procedure room with exam table, ultrasound machine, and patient seating, completed by Oswald Company.
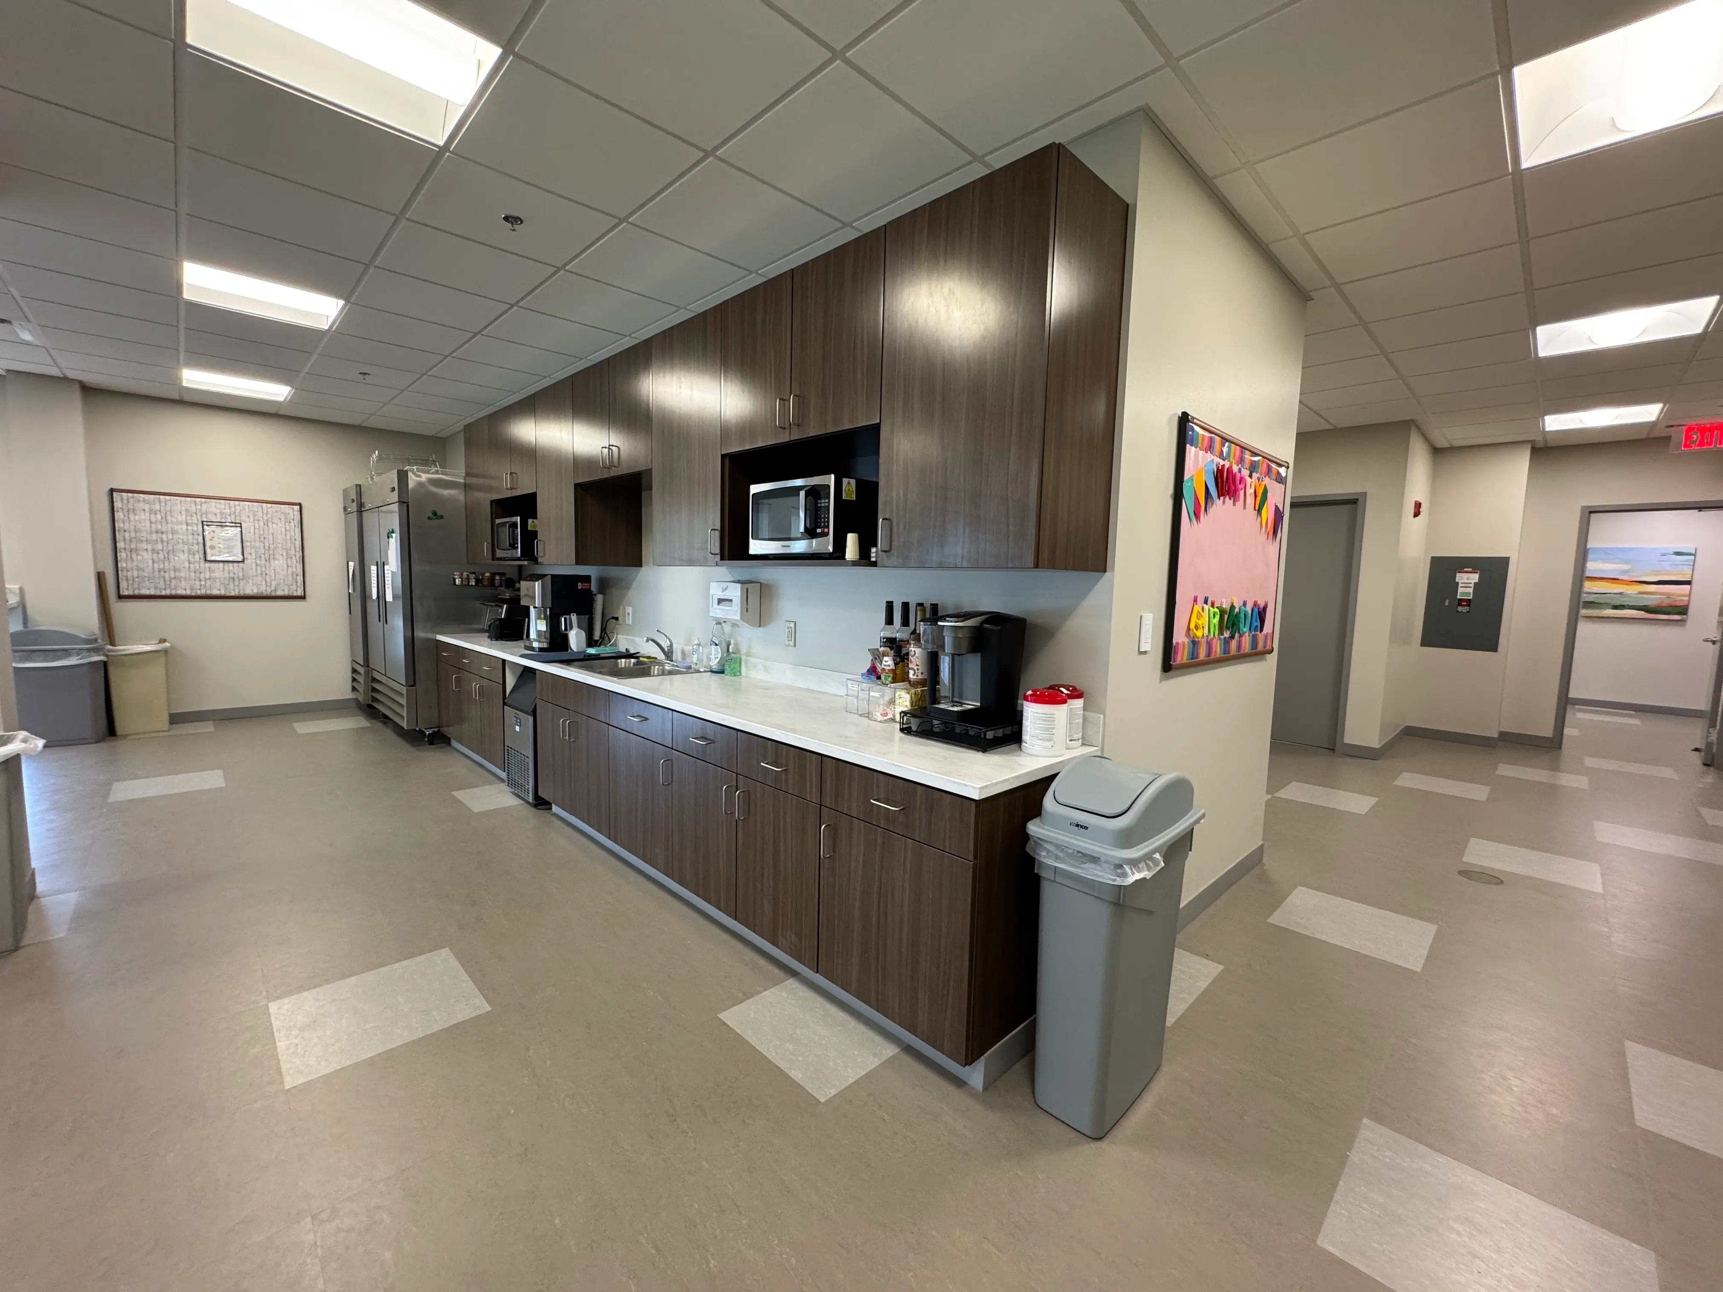
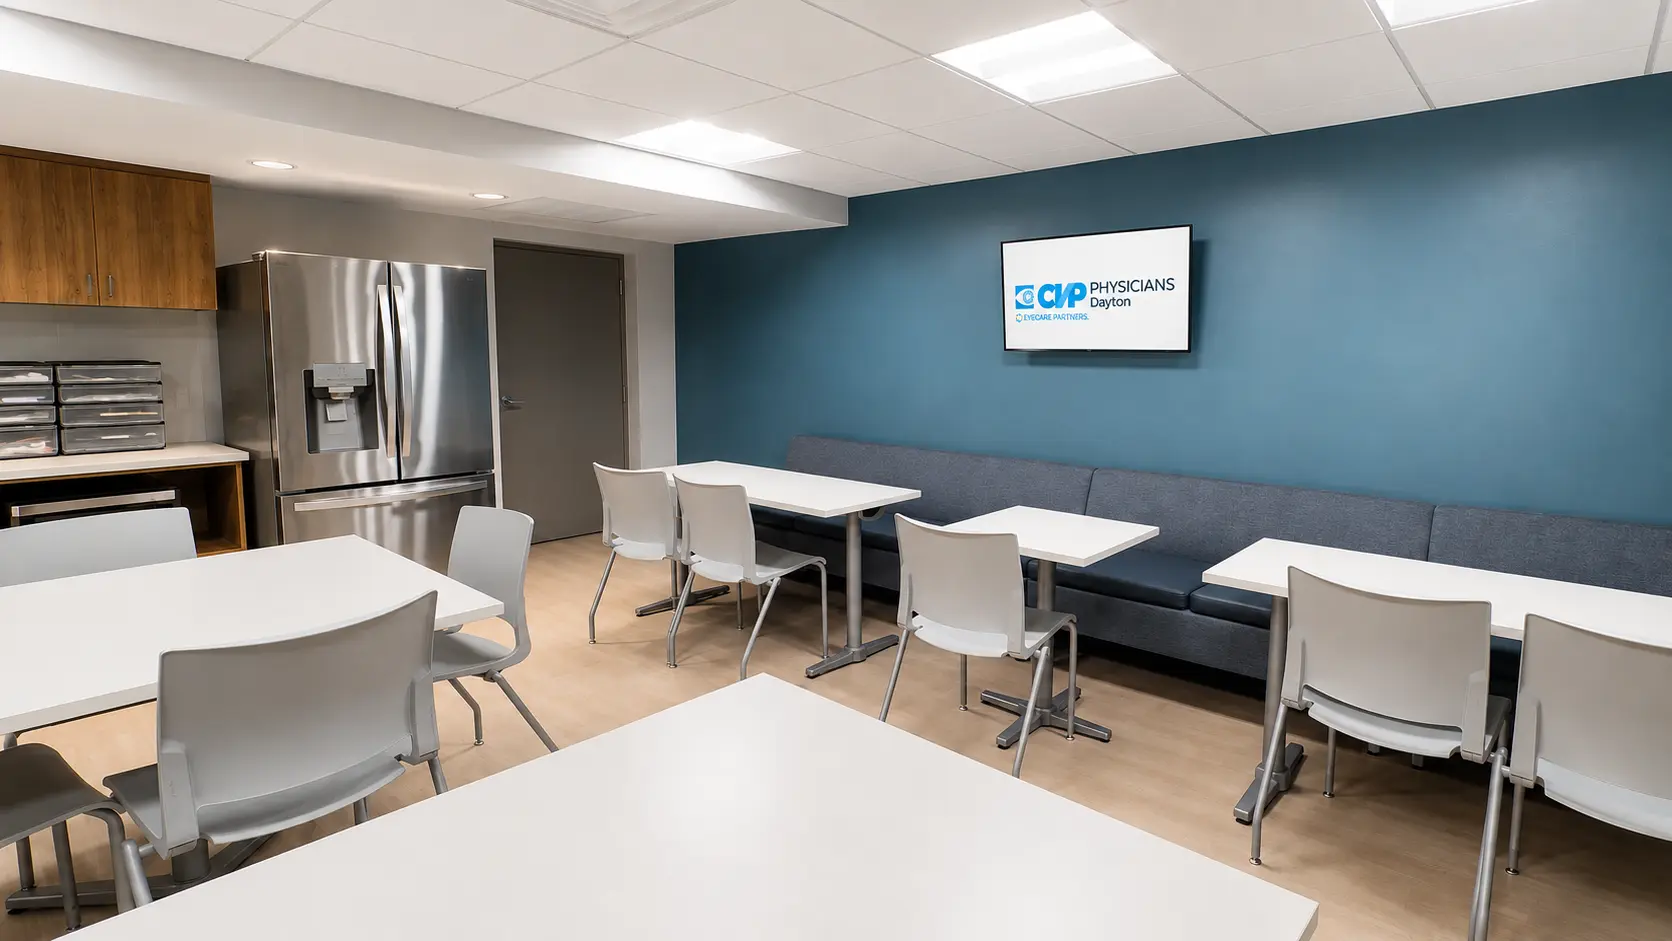
HealthSource Mt. Orab's expanded staff break room with kitchenette, cabinetry, and appliances, completed by Oswald Company.
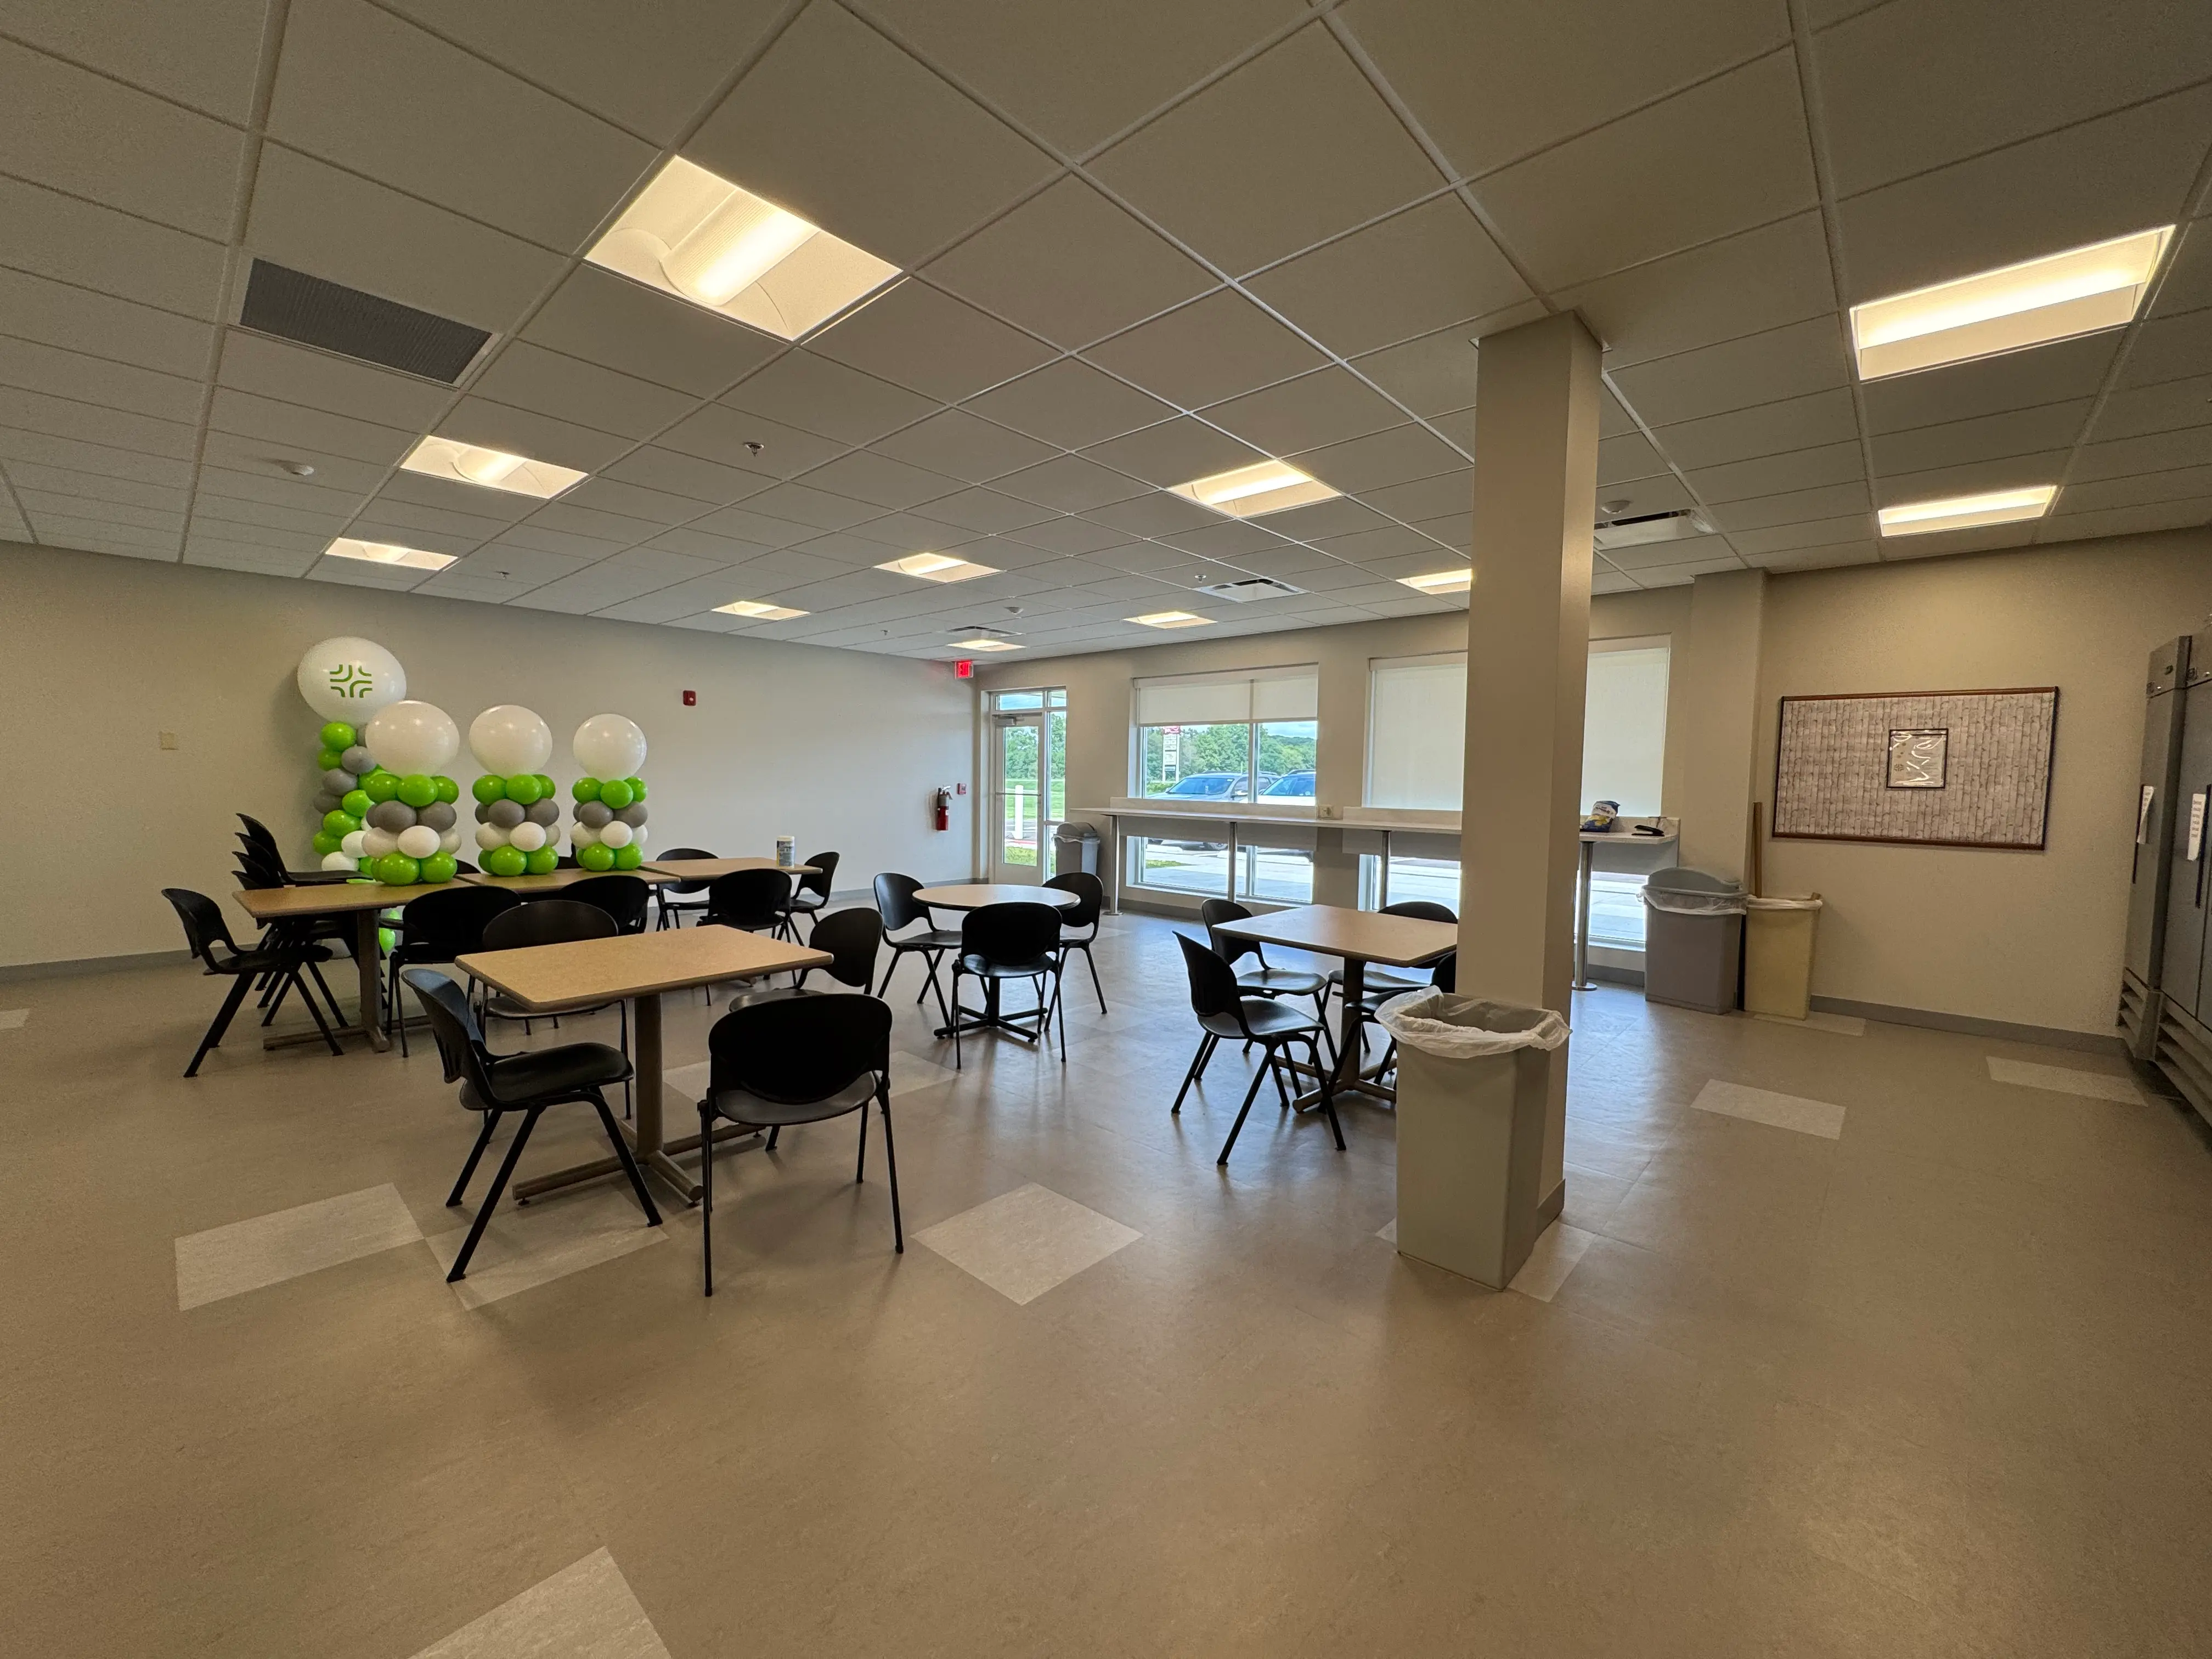
HealthSource Mt. Orab's expanded staff break room with tables, chairs, and exterior windows, completed by Oswald Company.
No items found.
project description

Oswald completed a three-phase, ground-up expansion and renovation of HealthSource of Ohio's Mount Orab facility, with construction taking place while the building remained fully operational with patients on site. The project added new OB exam rooms, an OB/GYN procedure room, and an OB nurses' room, along with an expanded break room and training room. On the dental side, the practice expanded from eight to twelve operatories, and an enlarged lab gave the team the ability to take on more denture and crown work in-house. The completed space also enlarged the family practice side, with Oswald coordinating directly with Patterson Dental on new equipment throughout the project.

Ready to Build?
Let’s
Talk.

Whether you're exploring ideas or ready to break ground, Oswald is here to help.